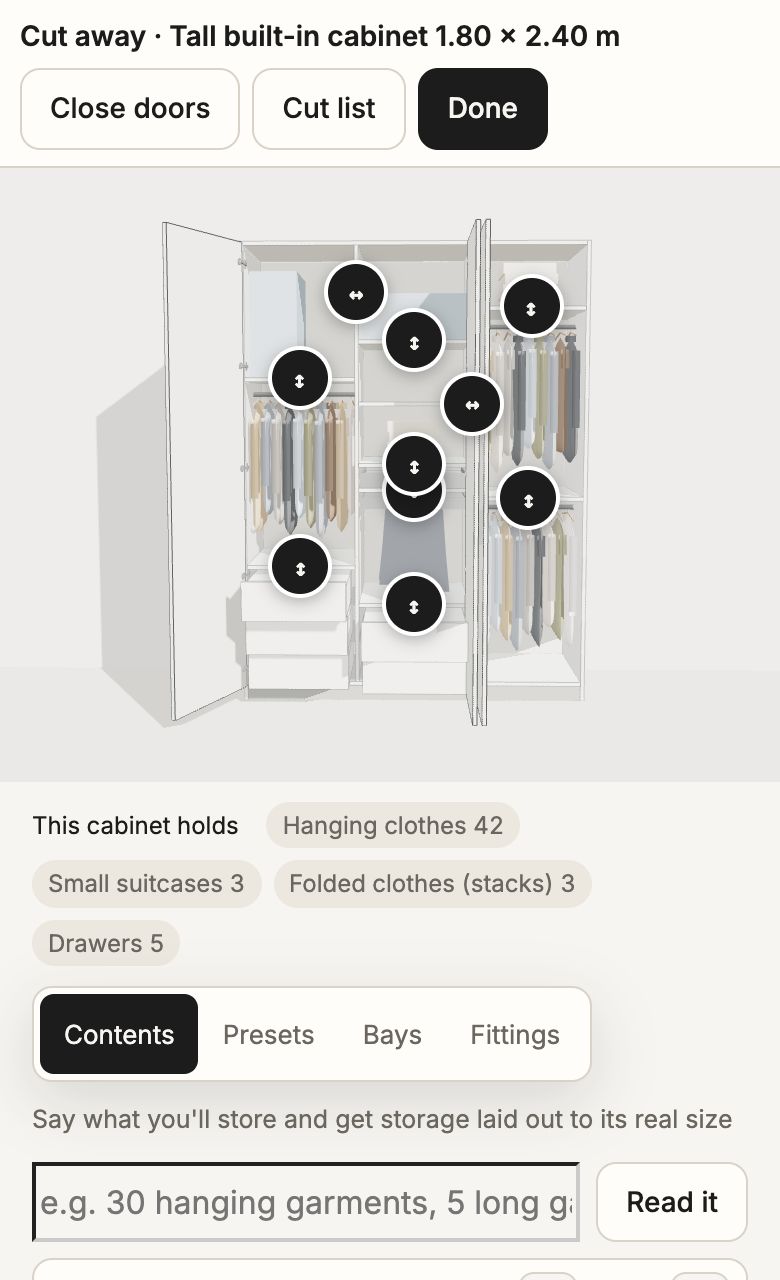
4.1Cabinet cutaway
Cabinet interiors
Open a cabinet to see inside, say what it has to hold and how many, and the app offers 3 ways to divide it.
No. 01An interior design app
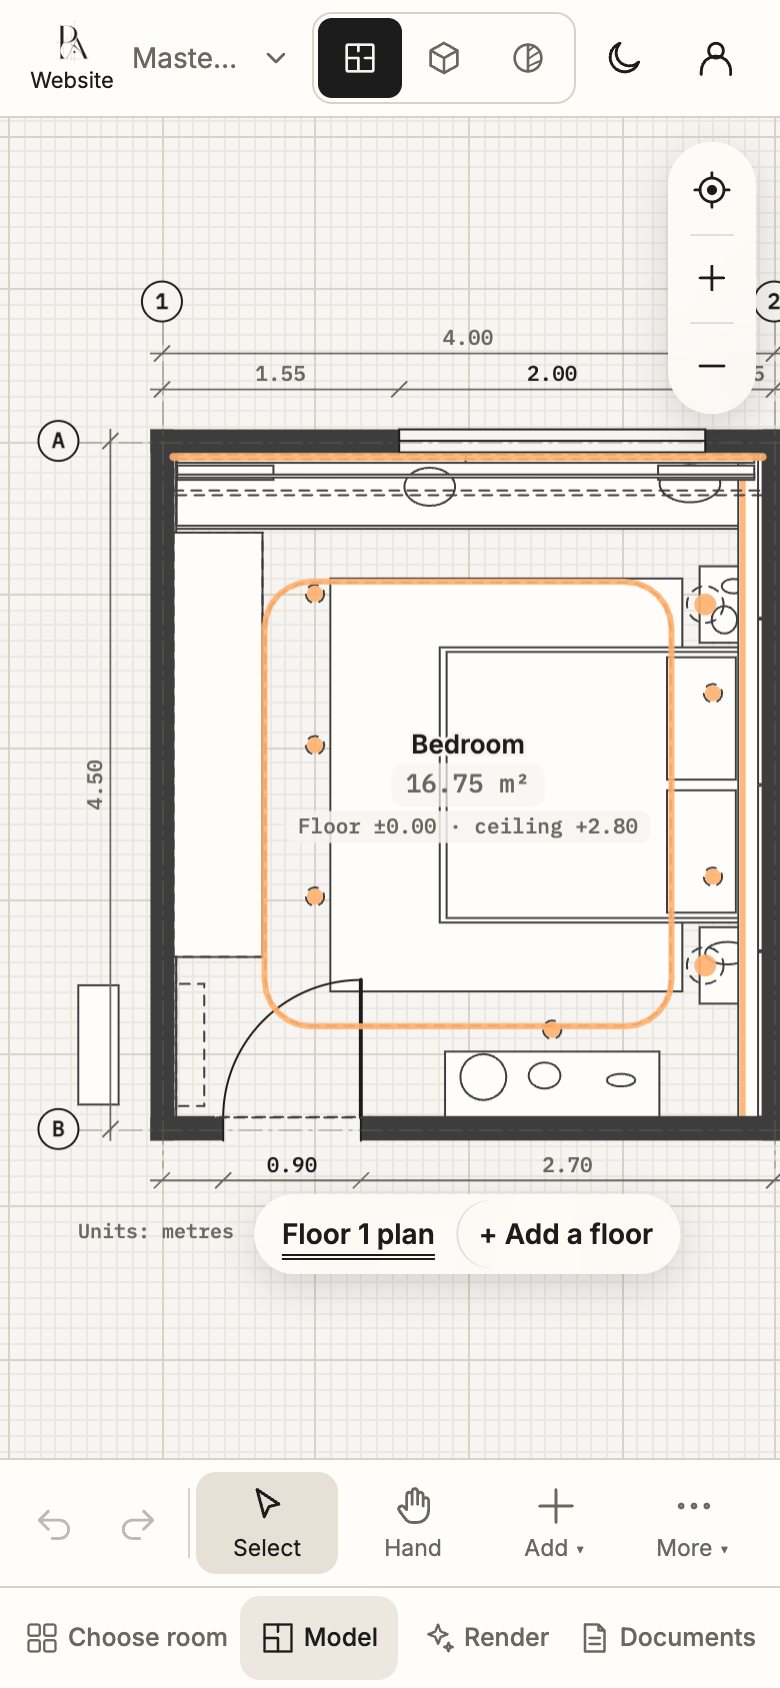
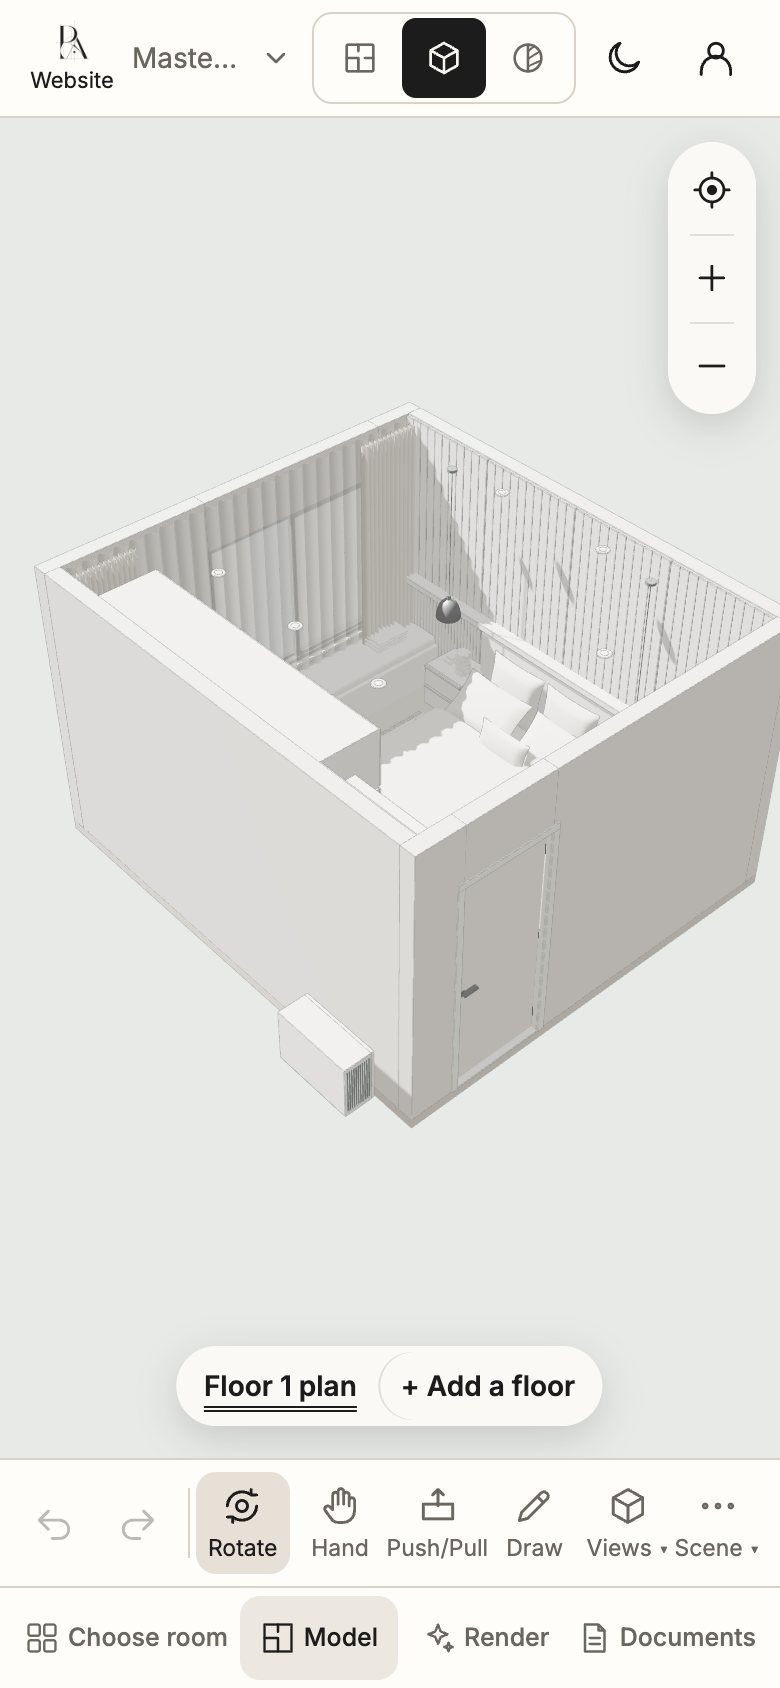
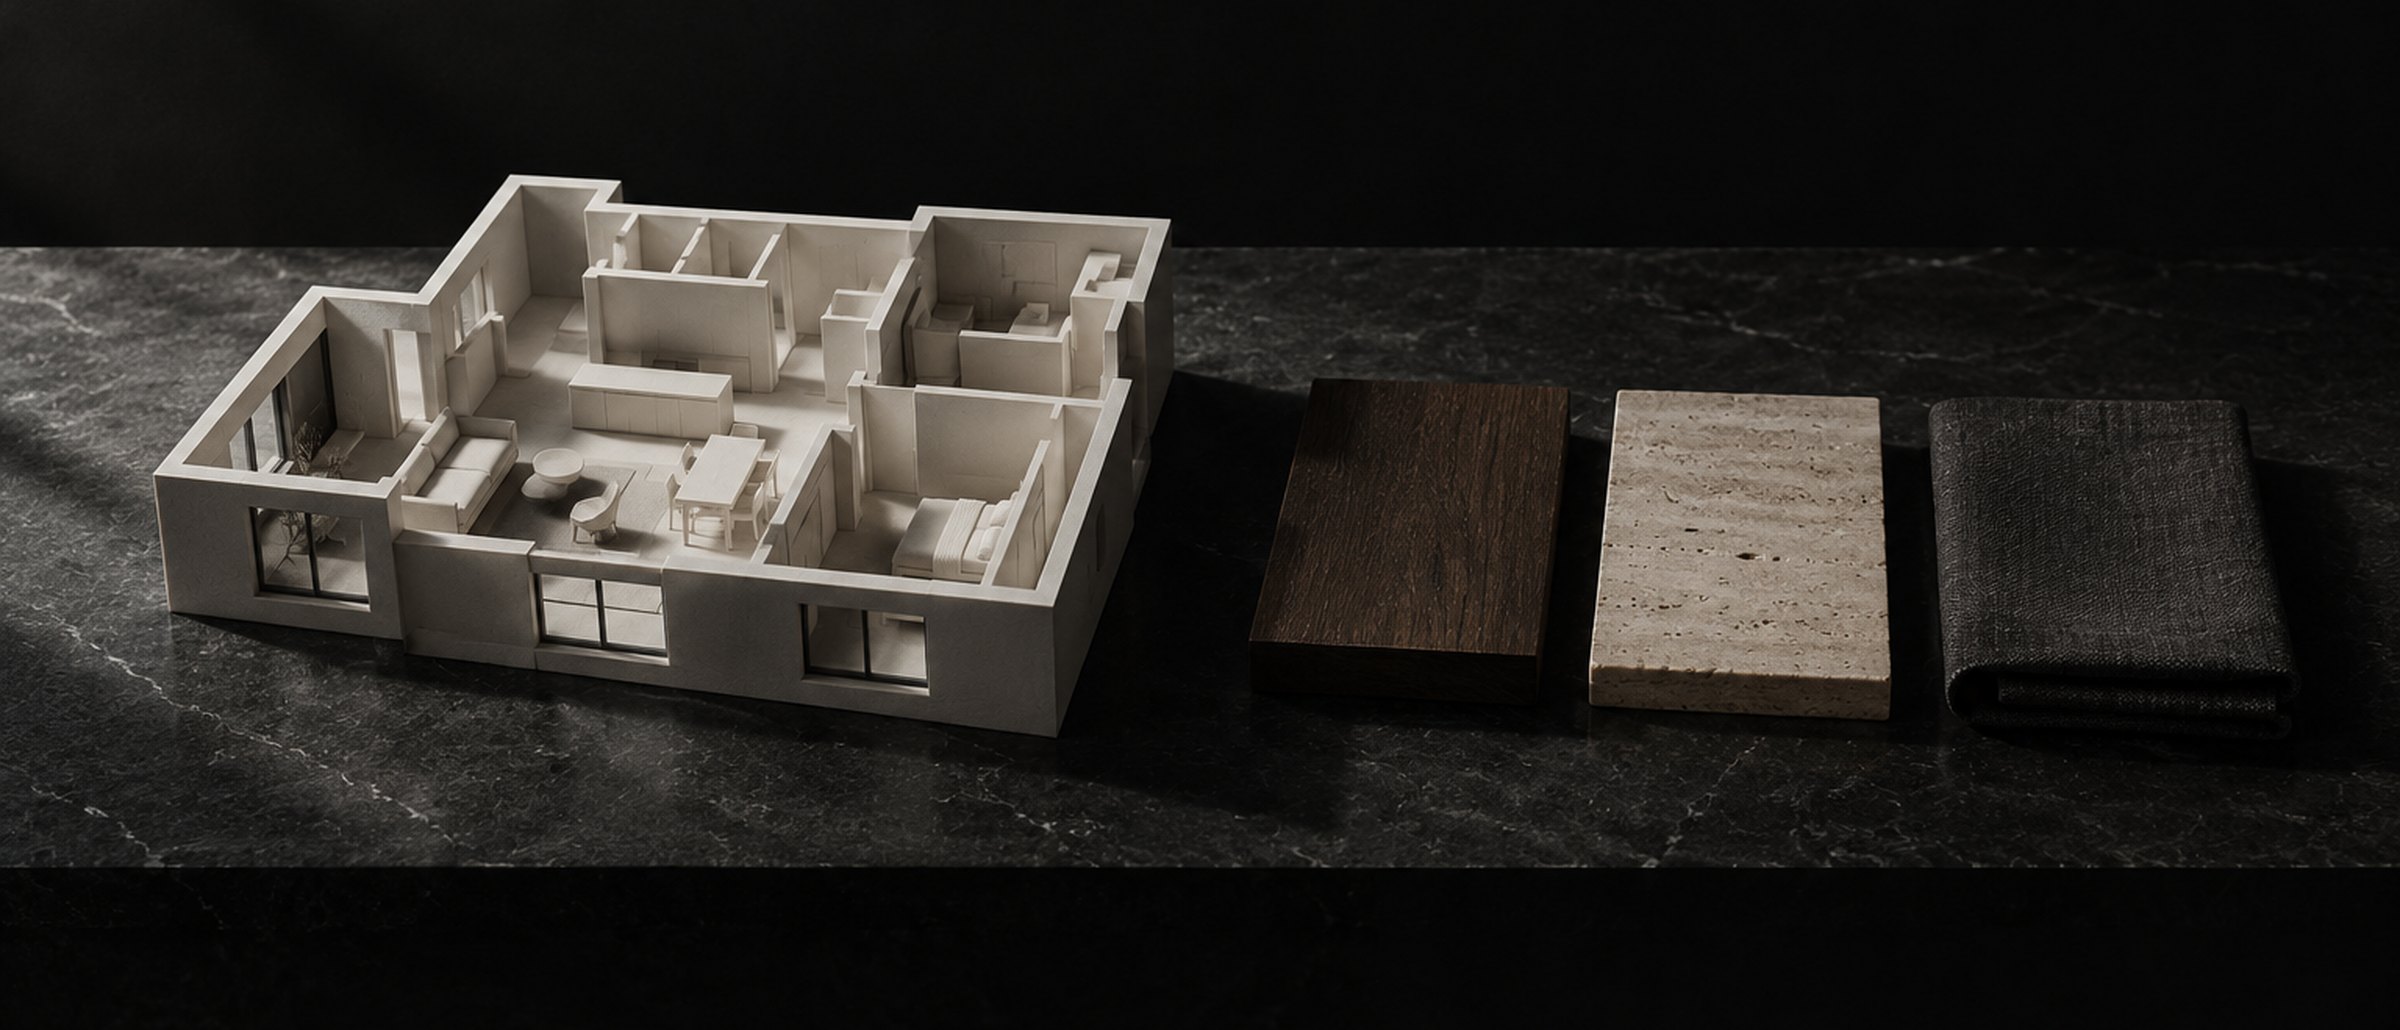
Place walls, doors, windows, furniture, built-ins and lights at their real sizes to make a 3D clay room, then use that same room for client renders, construction drawings and billing documents
The sample room opens right away, no sign-in.
Runs in the browser on phone and computer. Nothing to install.
No. 02Client renders
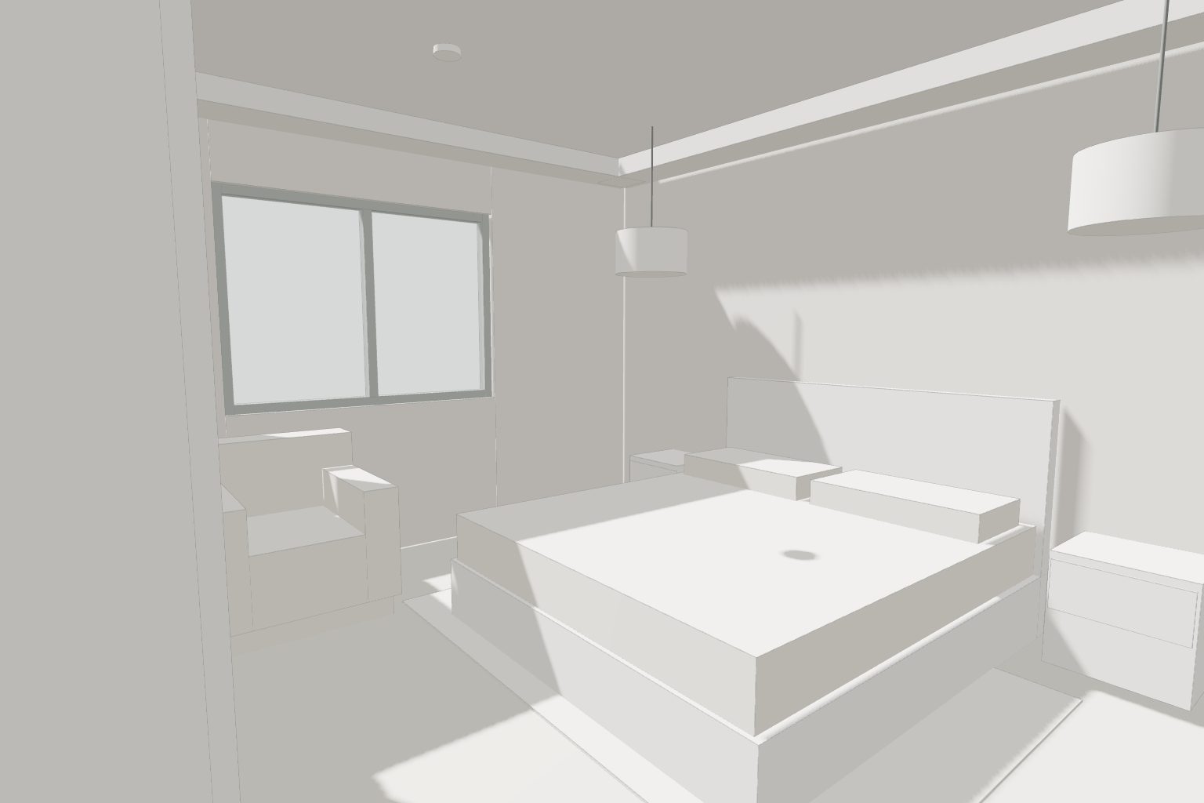
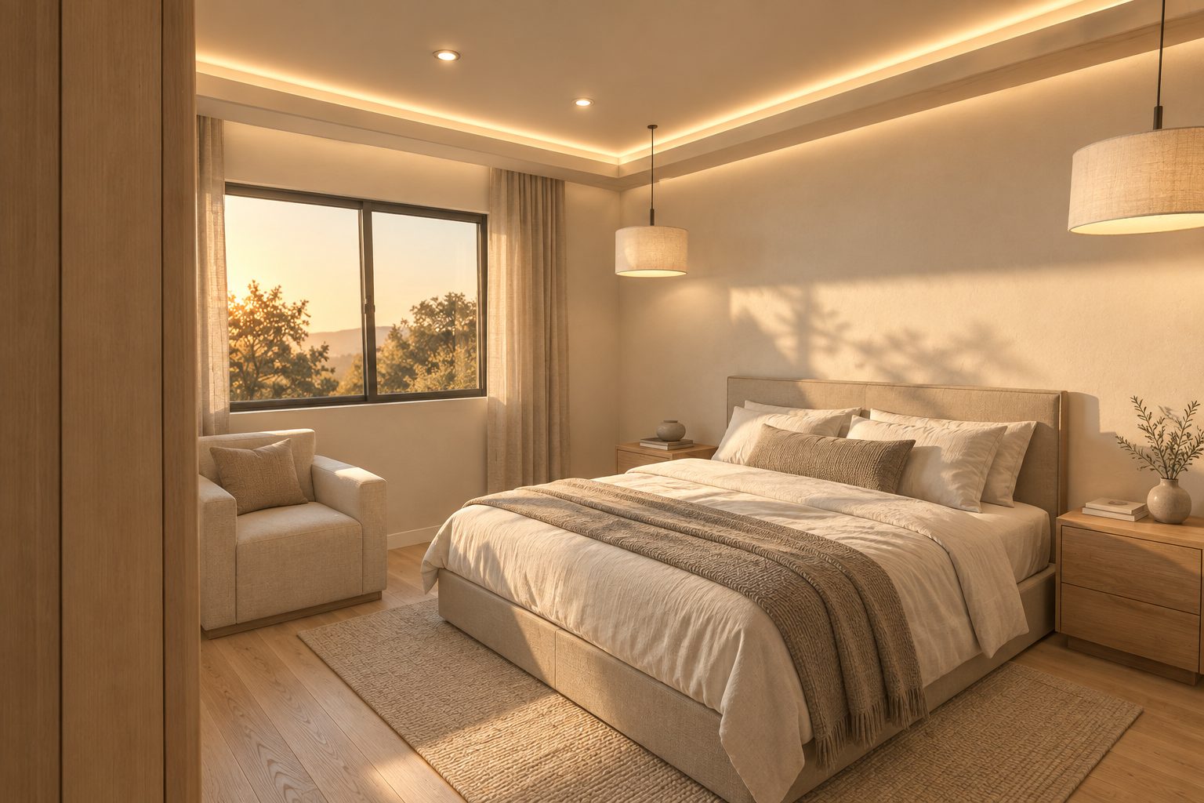
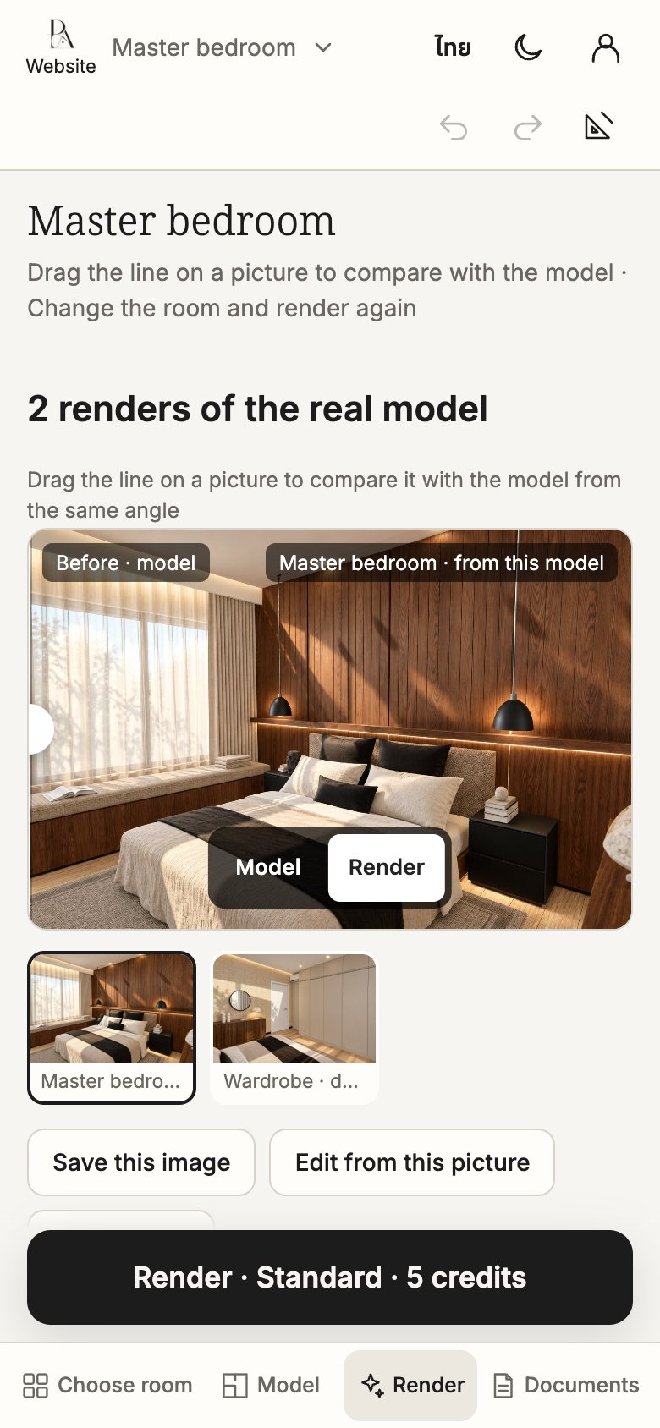
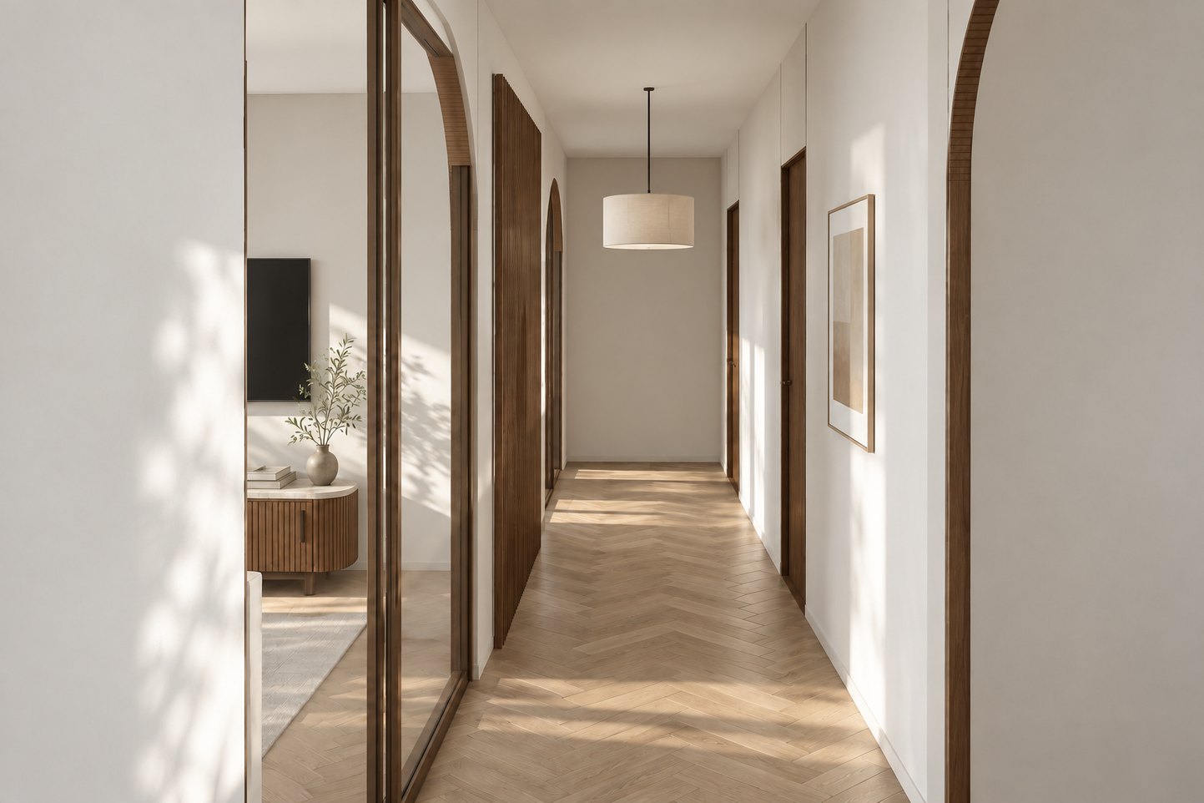
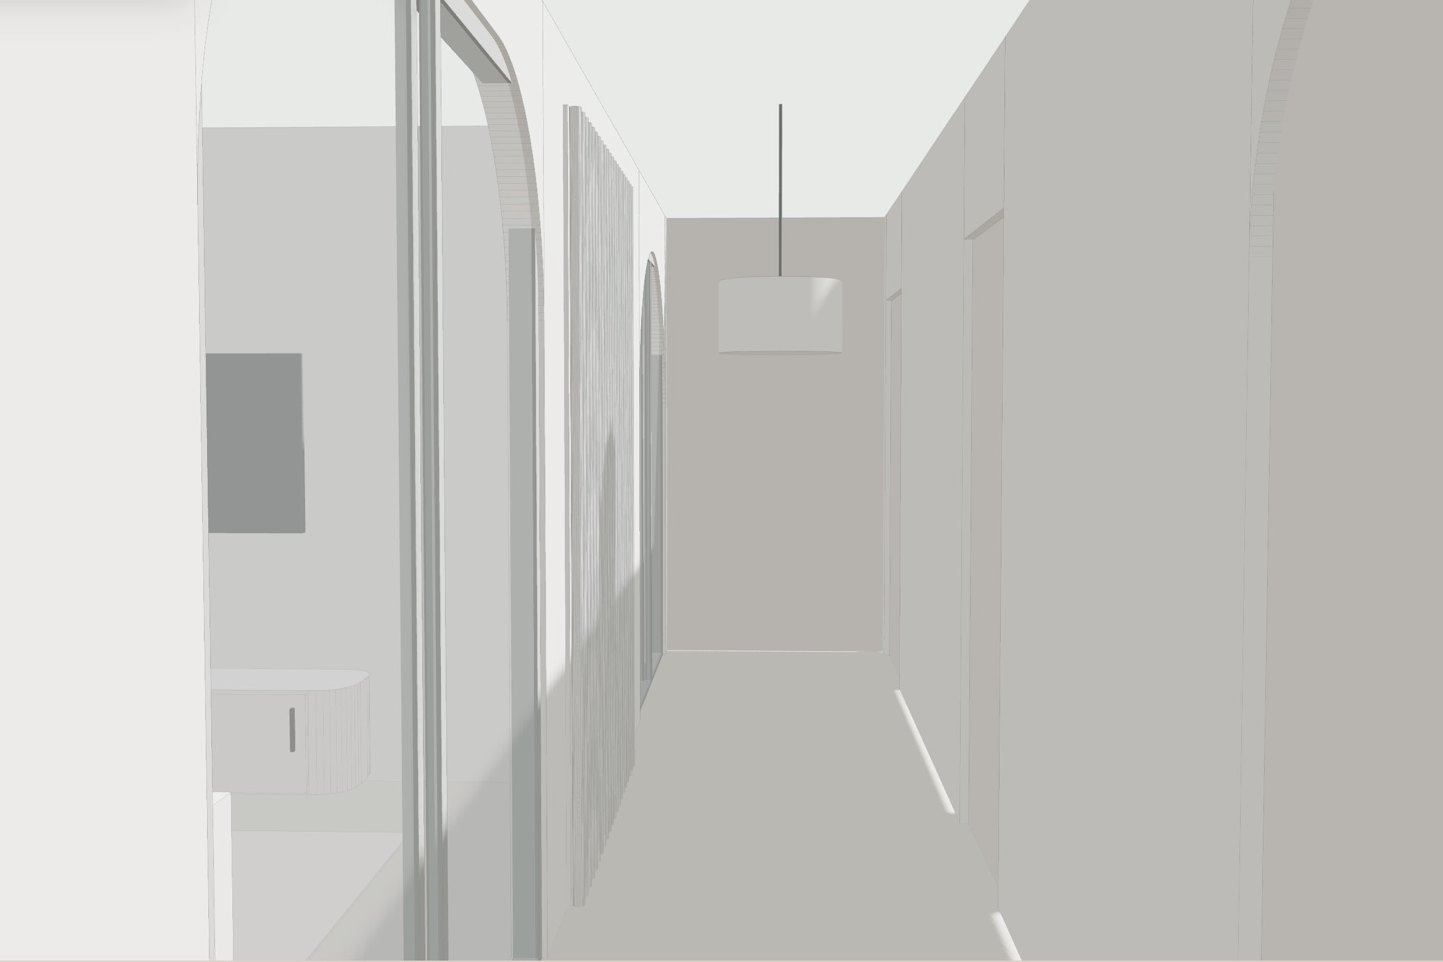
Pick a room and a style, then drag the line to compare the clay model with a sample AI render for your client.
Morning-light hallWarm minimalWarm materials and sun shadows, with the proportions still taken from the model
AI renders can change details from the model. Check them before you use them.
No. 03Steps
Start from a floor plan image or a sample room, then place things at their real sizes.
Pick a style and render in the app, or take the prompt to ChatGPT and render there.
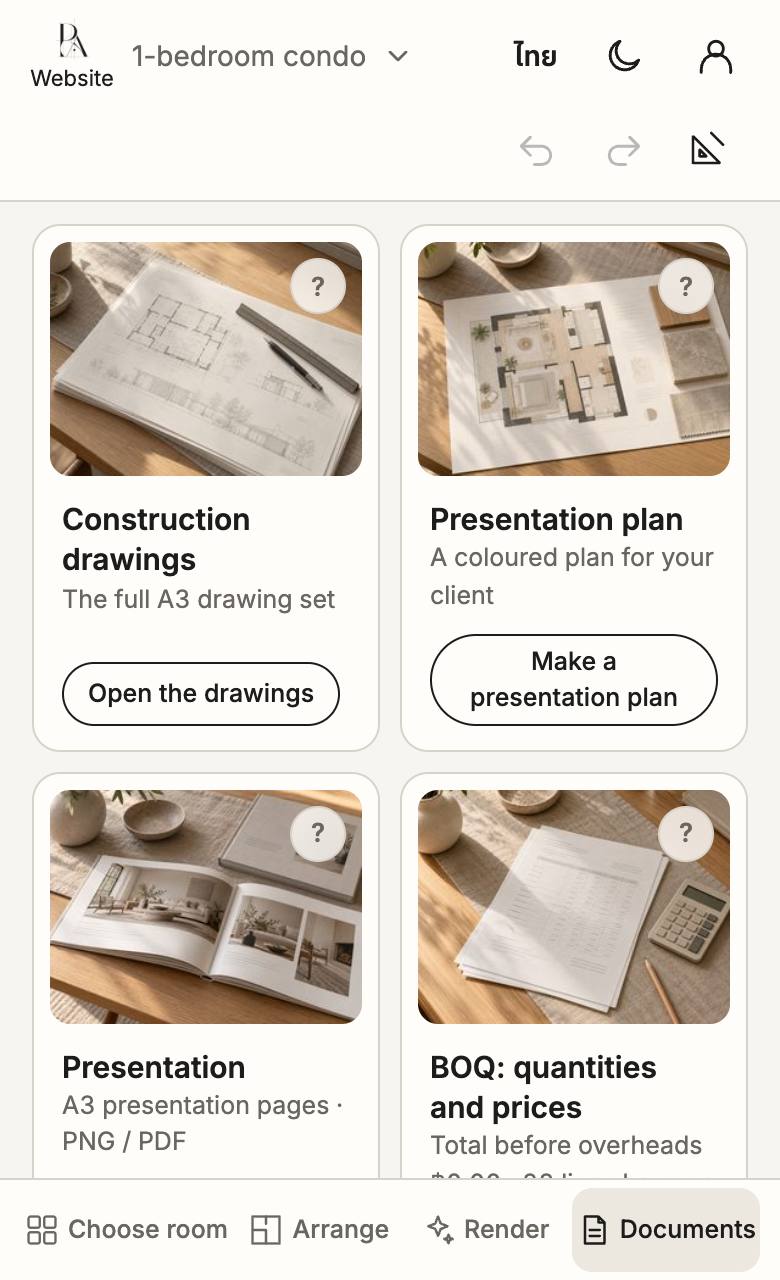
A3 drawing set: furniture plan, elevations, built-ins, door and window schedules, plus DXF
Take quantities off the room, add your prices and issue the quotation.
Work schedule, contract, payment stages, invoices and receipts, one after another.
No. 04Tools
4.1Cabinet cutaway
Open a cabinet to see inside, say what it has to hold and how many, and the app offers 3 ways to divide it.
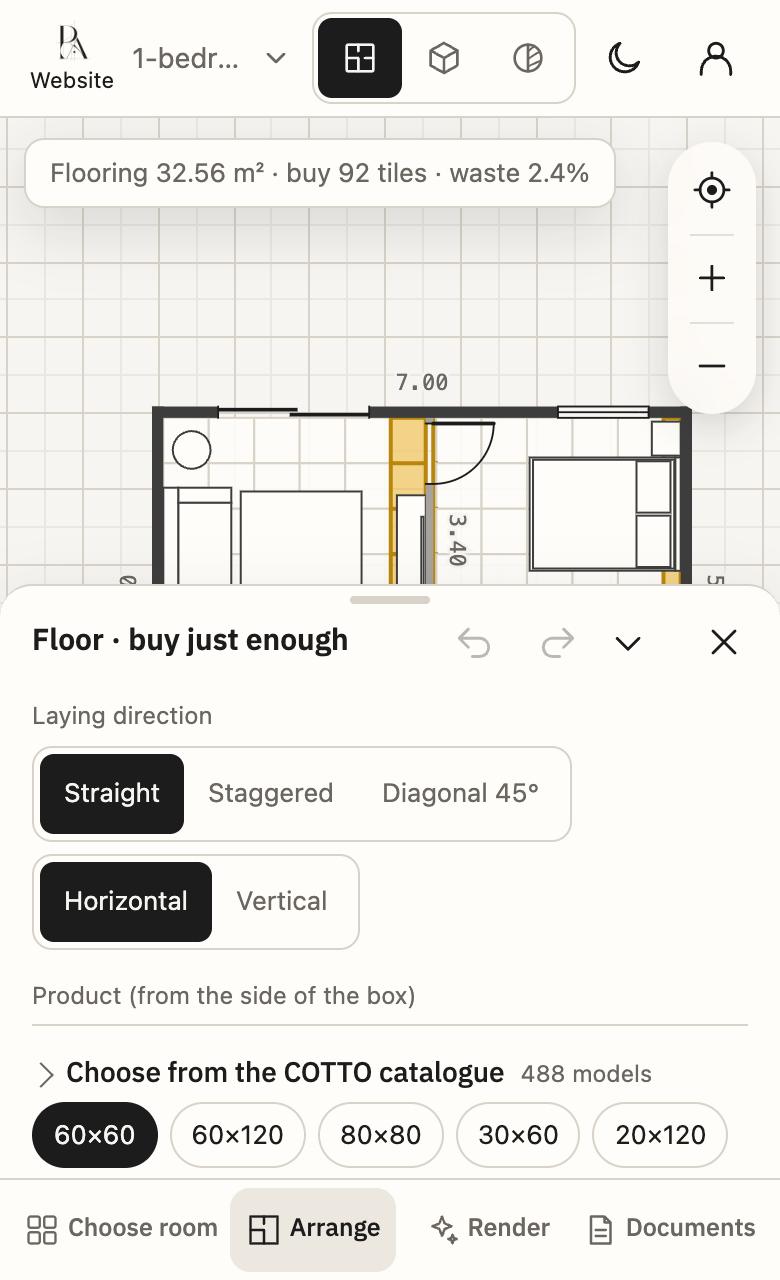
4.2Tiles to the box
Lay tiles on the real floor, count full boxes, and see the offcuts while you are still designing.
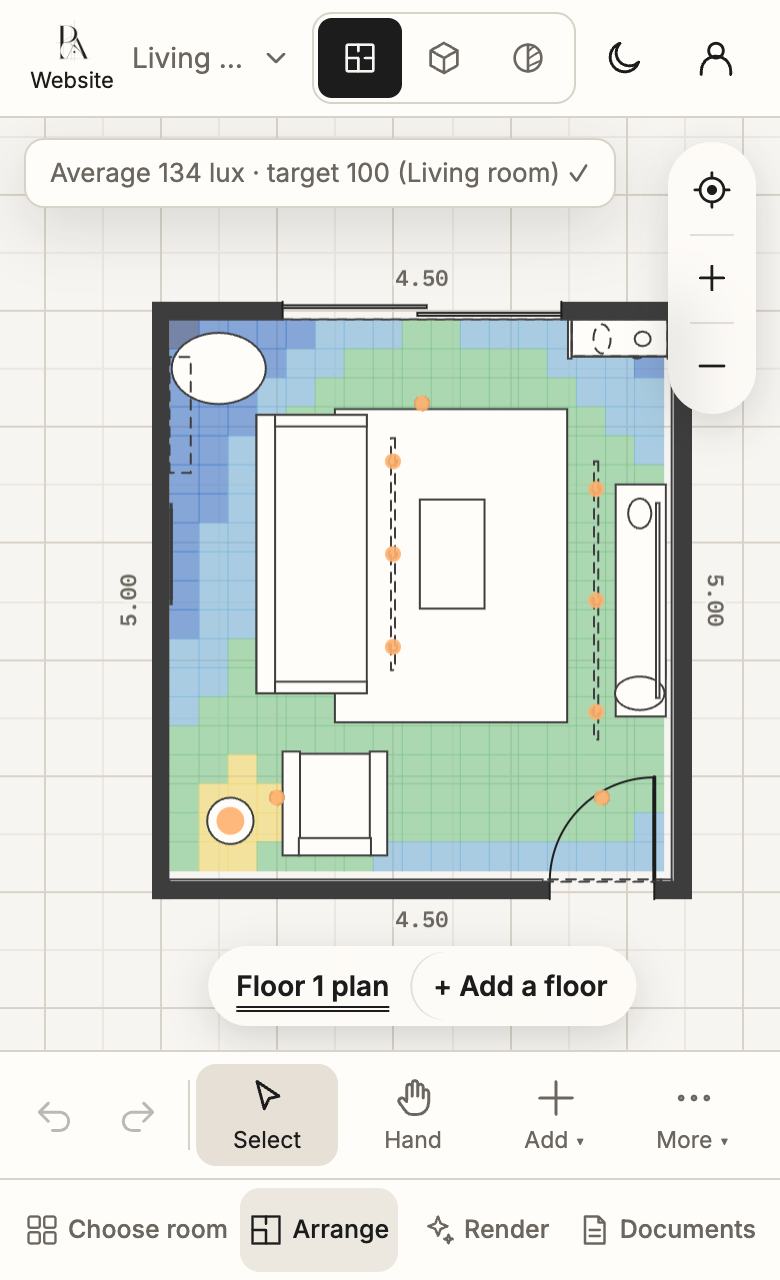
4.3Lighting
Lumens and lux against referenced targets, colour temperature from 3000 to 6600K, and the room at night.
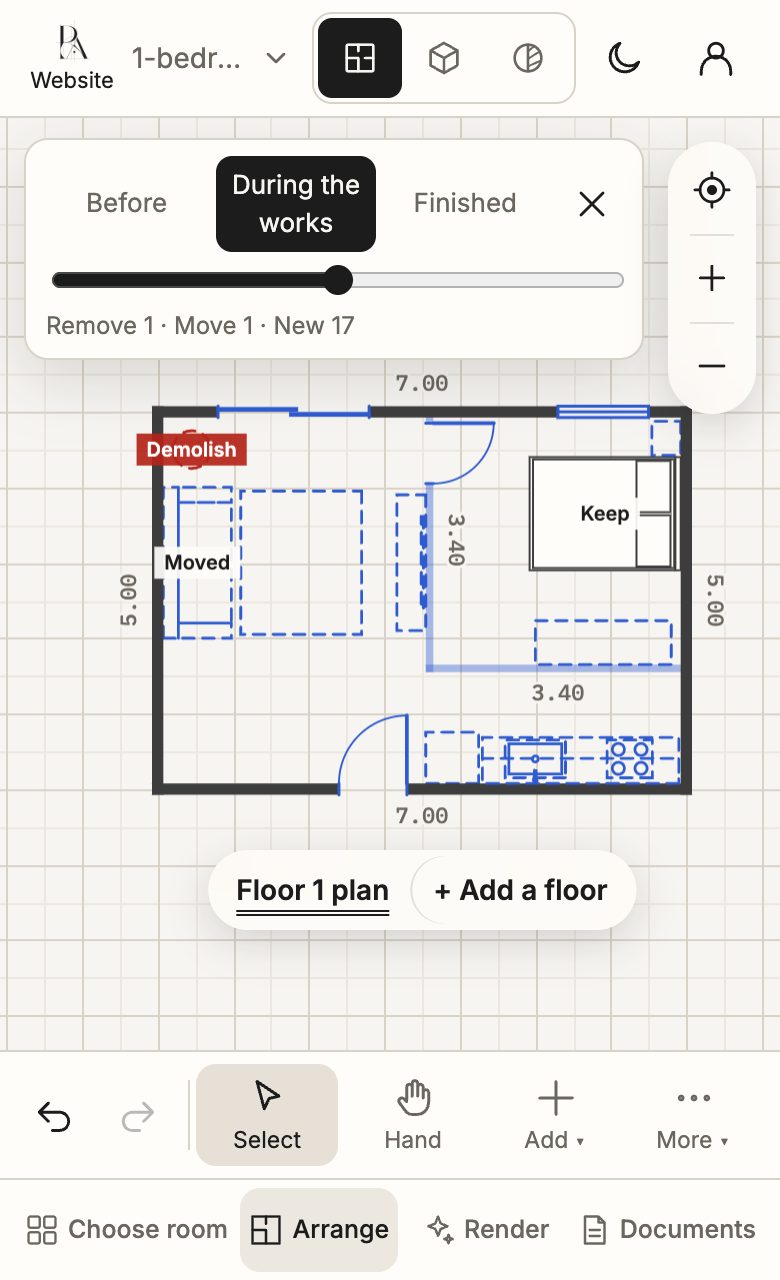
4.4Existing room to work list
For each existing piece, choose keep, move, repair, refinish, replace or remove. The BOQ follows, and a slider shows before, during and after.
No. 05Documents
Every document comes from the same room. Change the room and the quantities follow.
Set your logo, bank account and document numbers once, and they appear on every document.
How the BOQ and quotation work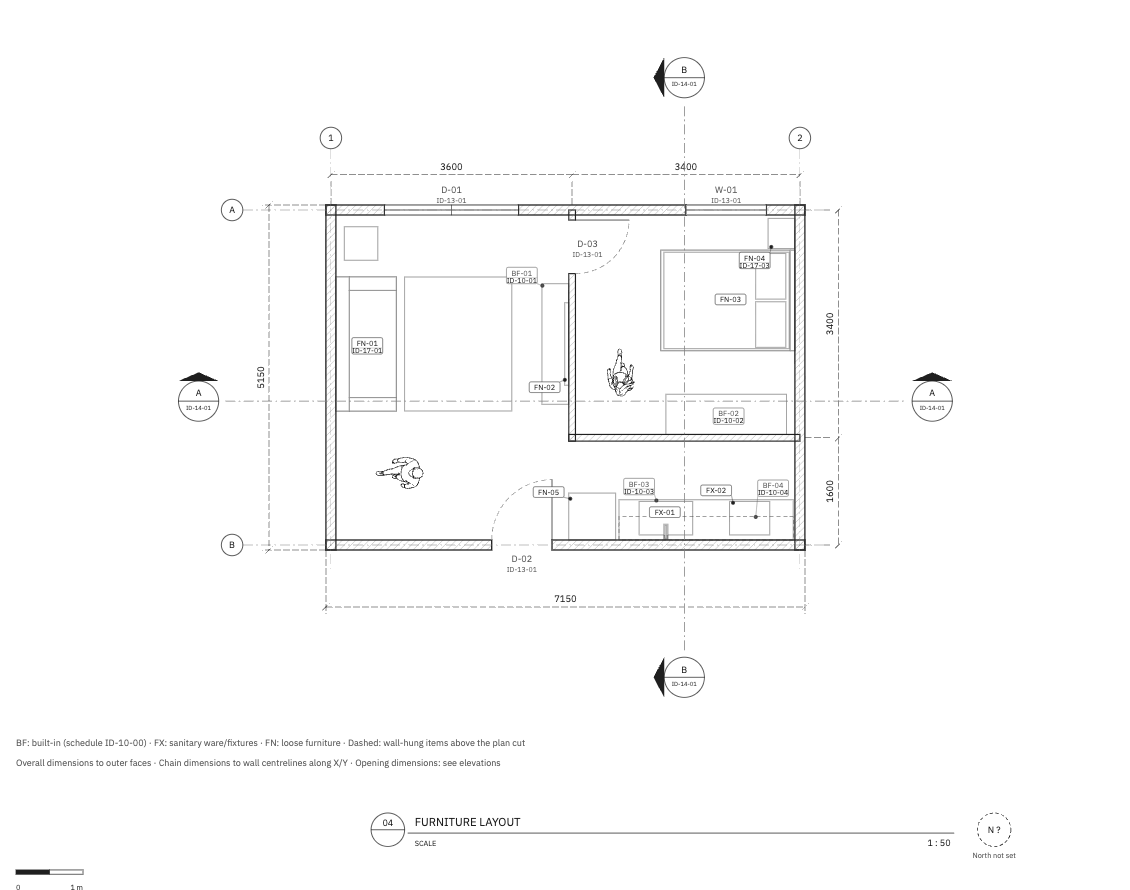
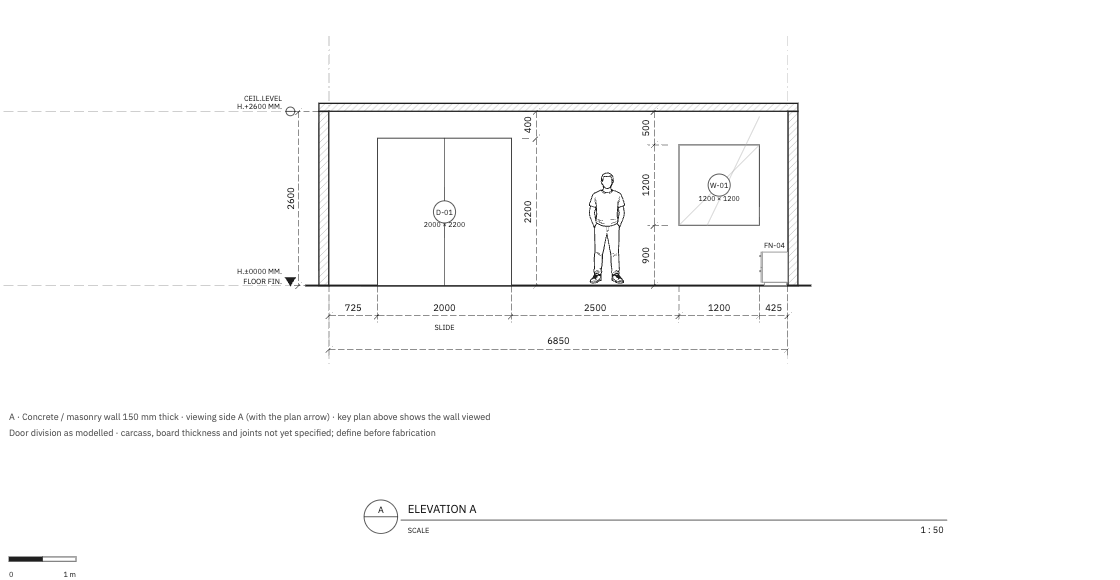
From a 4 × 4.5 m bedroom. Made in the app on the free plan, so every sheet carries the PREVIEW watermark, and the price columns are left empty for the shop to fill in with its own prices.
Download the full set: 70 sheets, no watermark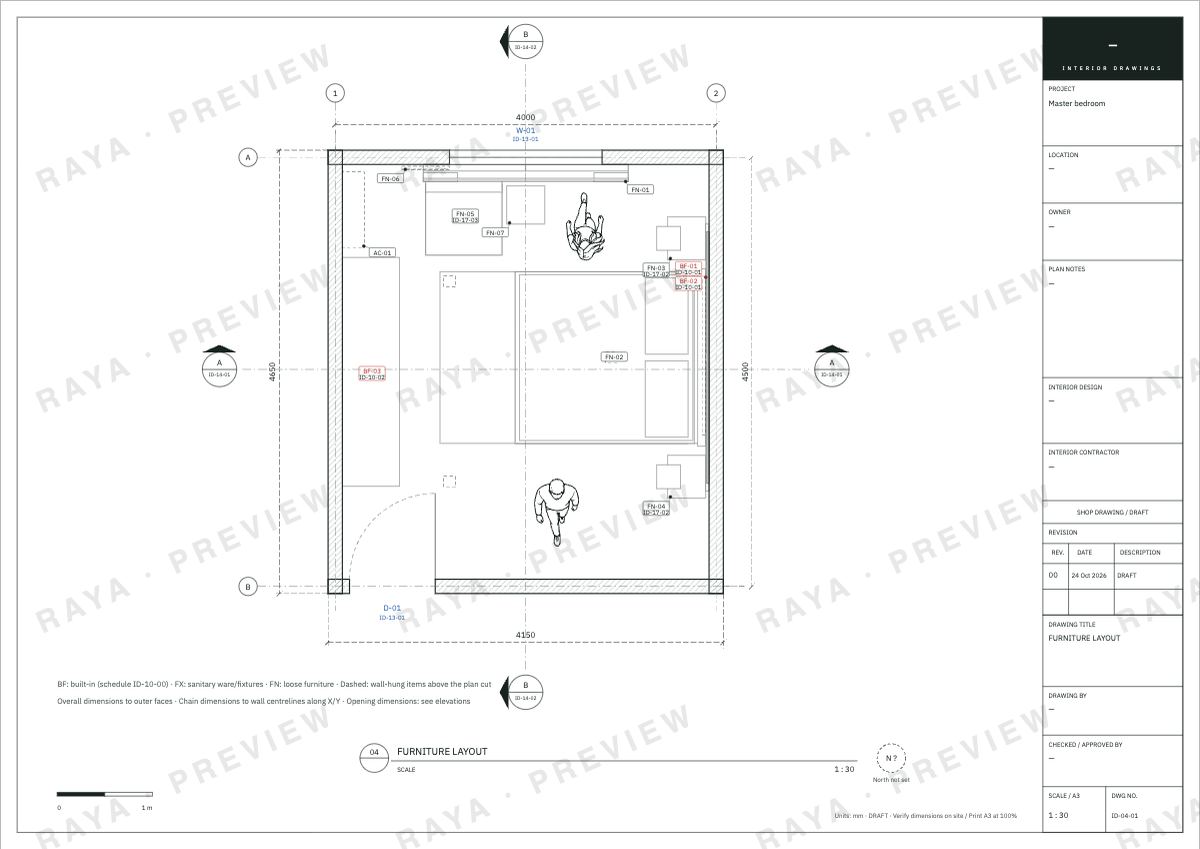 Construction drawingsPDF, 12 of the set's 48 sheets · 1.6 MB
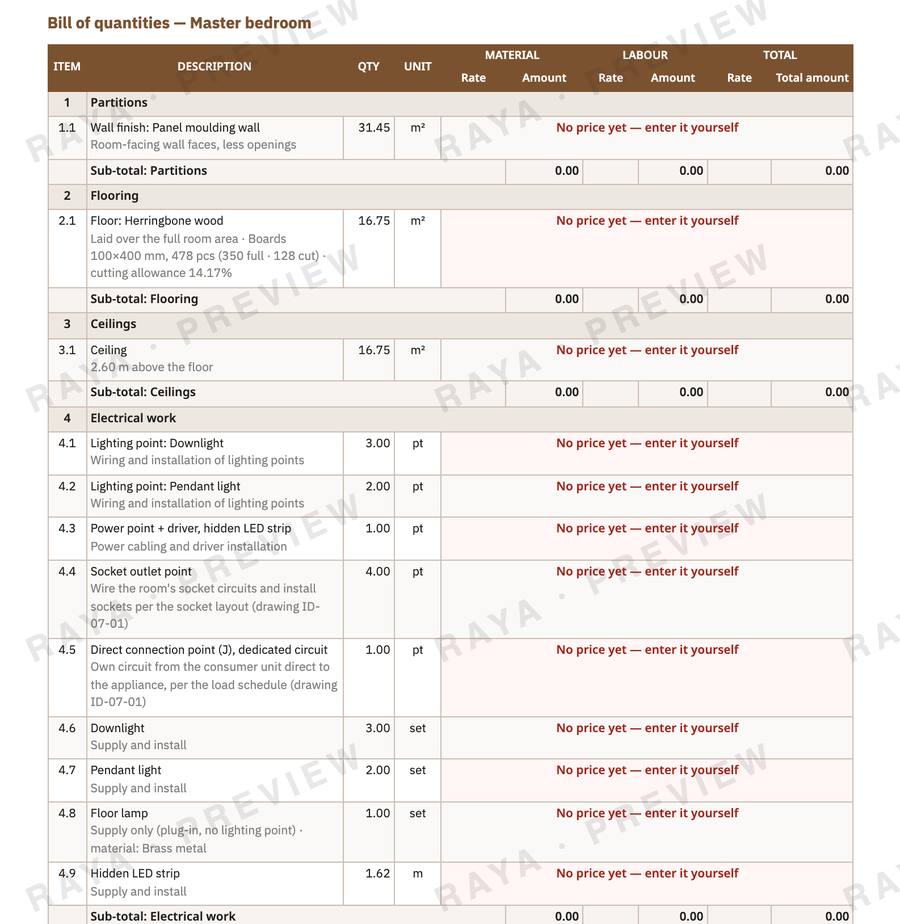 BOQ quantity sheetPDF, quantities taken off the room · 0.4 MB
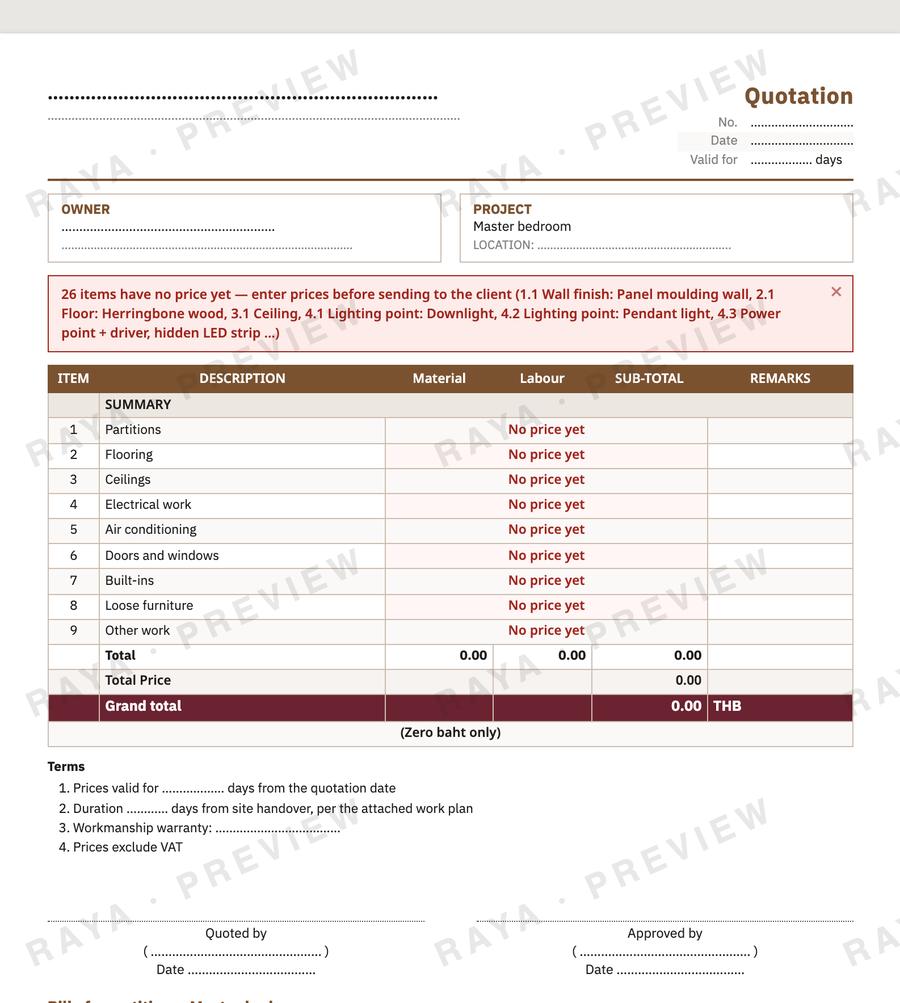 QuotationPDF, prices not filled in yet · 0.2 MB
These samples are screenshots from the free plan. The real PDF, Excel and DXF files, without the watermark, download once you subscribe.
No. 06Pricing
Keep 1 project on this device and view documents on screen; download when you subscribe. Plans add render credits, unlimited projects and downloads of every kind of document.
Launch price until 31 December 2026. Subscribe monthly or yearly now and keep this price
Free
Try it now
฿0
Starter
For students
฿199/month ฿299
Pro
Professionals
฿399/month ฿599
Studio
For organizations
฿790/month ฿1,290
No. 07FAQ
No. Open raya-studio.com in your browser. It works on phones and computers.
Designing is free, with every feature. To download documents or get render credits every month, there are monthly plans: Starter ฿199, Pro ฿399 and Studio ฿790. Those are launch prices: subscribe by 31 December 2026 and you renew at that price for as long as you don't cancel. Subscribe later and they are ฿299, ฿599 and ฿1,290 a month. A yearly plan costs 10 months and lasts 12.
Every design feature, with 1 project saved on this device. You can view drawings and documents on screen with a PREVIEW watermark; downloading, printing or exporting files such as PDF, Excel or DXF needs a plan. Renders use credits, which you can buy separately, and copying the prompt to use yourself is free.
The Free plan needs no card and never ends, with every design feature. Paid plans no longer come with a free trial. Students can start on Starter at ฿199 a month, with 45 credits every month, and cancel any time.
A Standard render uses 5 credits and a High render uses 15. Monthly credits you don't use expire at the end of the billing period. Credits you top up never expire.
Starter is for students. New subscriptions require a verified educational institution email, such as .ac.th or .edu. Use a Google account with a verified institution email, or add an institution email in the app and verify the code. Existing members keep their benefits and renewals.
Studio is for organizations, with 240 credits a month and 100 GB of picture storage for ฿790 a month. Existing members keep their benefits and renewals. The owner can create an organization workspace and invite members by email, for five people in total. Credits and storage are shared; personal projects remain private. The owner manages billing.
Until 31 December 2026. Subscribe before then and you renew at this price for as long as you don't cancel.
Monthly and yearly plans are paid by card and renew automatically, or by PromptPay 30 days at a time, at the monthly price and with no automatic charge. Top-ups can be paid by card or PromptPay. Every payment goes through Stripe's checkout page, so RAYA never sees or keeps your card number.
Yes, any time, in the app: the manage billing and cancel button on your profile page, or during a trial, the cancel or change card button on the plans page. Cancelling takes effect at the end of the period you've paid for, and until then the plan and its credits work as usual. After that the account goes back to Free and nothing more is charged. A period that has already started isn't refunded, except as section 8 of the terms allows.
Message us on LINE @raya-studio or email the address on our contact page.
No. 08User reviews
Feedback from designers, architects, contractors and homeowners modelling rooms and issuing documents in the app.
I model the room and built-ins to show clients right on site. Whenever I resize a cabinet on the plan, the laminate sheet list and quotation update right away, saving hours of paperwork.
Having tile boxes calculated with offcuts alongside the construction drawing set means the site crew reads the exact same dimensions without juggling separate programs.
I laid out our bedroom on an iPad and rendered different wood tones before talking to the contractor. It made the room easy to picture and kept our budget on track.
ForMade for
 i.Interior designers
 ii.Architects
 iii.Contractors
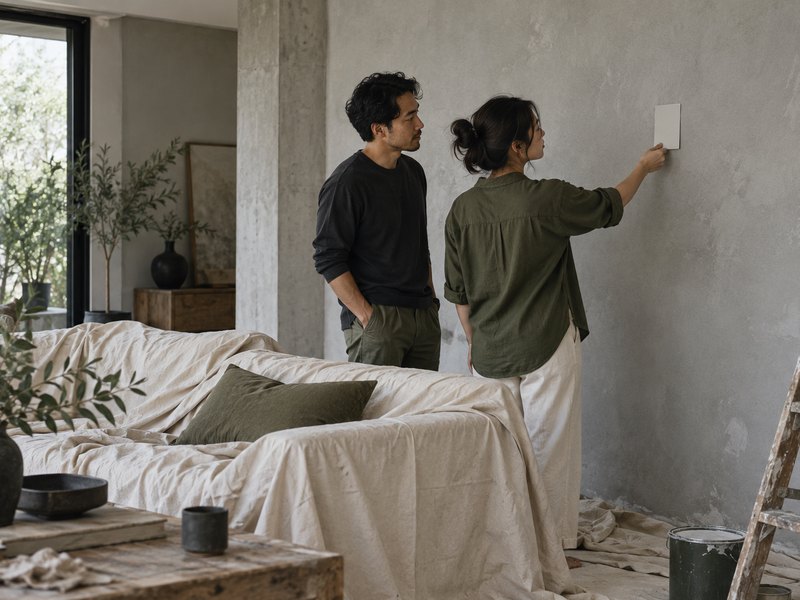 iv.Homeowners