Sample set
Model one room, get the whole set
RAYA makes the A3 construction drawings and the presentation from the 3D room you model. The files below come straight out of the app. Download them and look through, no sign-up needed.
No. 01Inside the set
From plans to details, in one set
Eight sheets from the construction set. Tap a sheet to see it large.
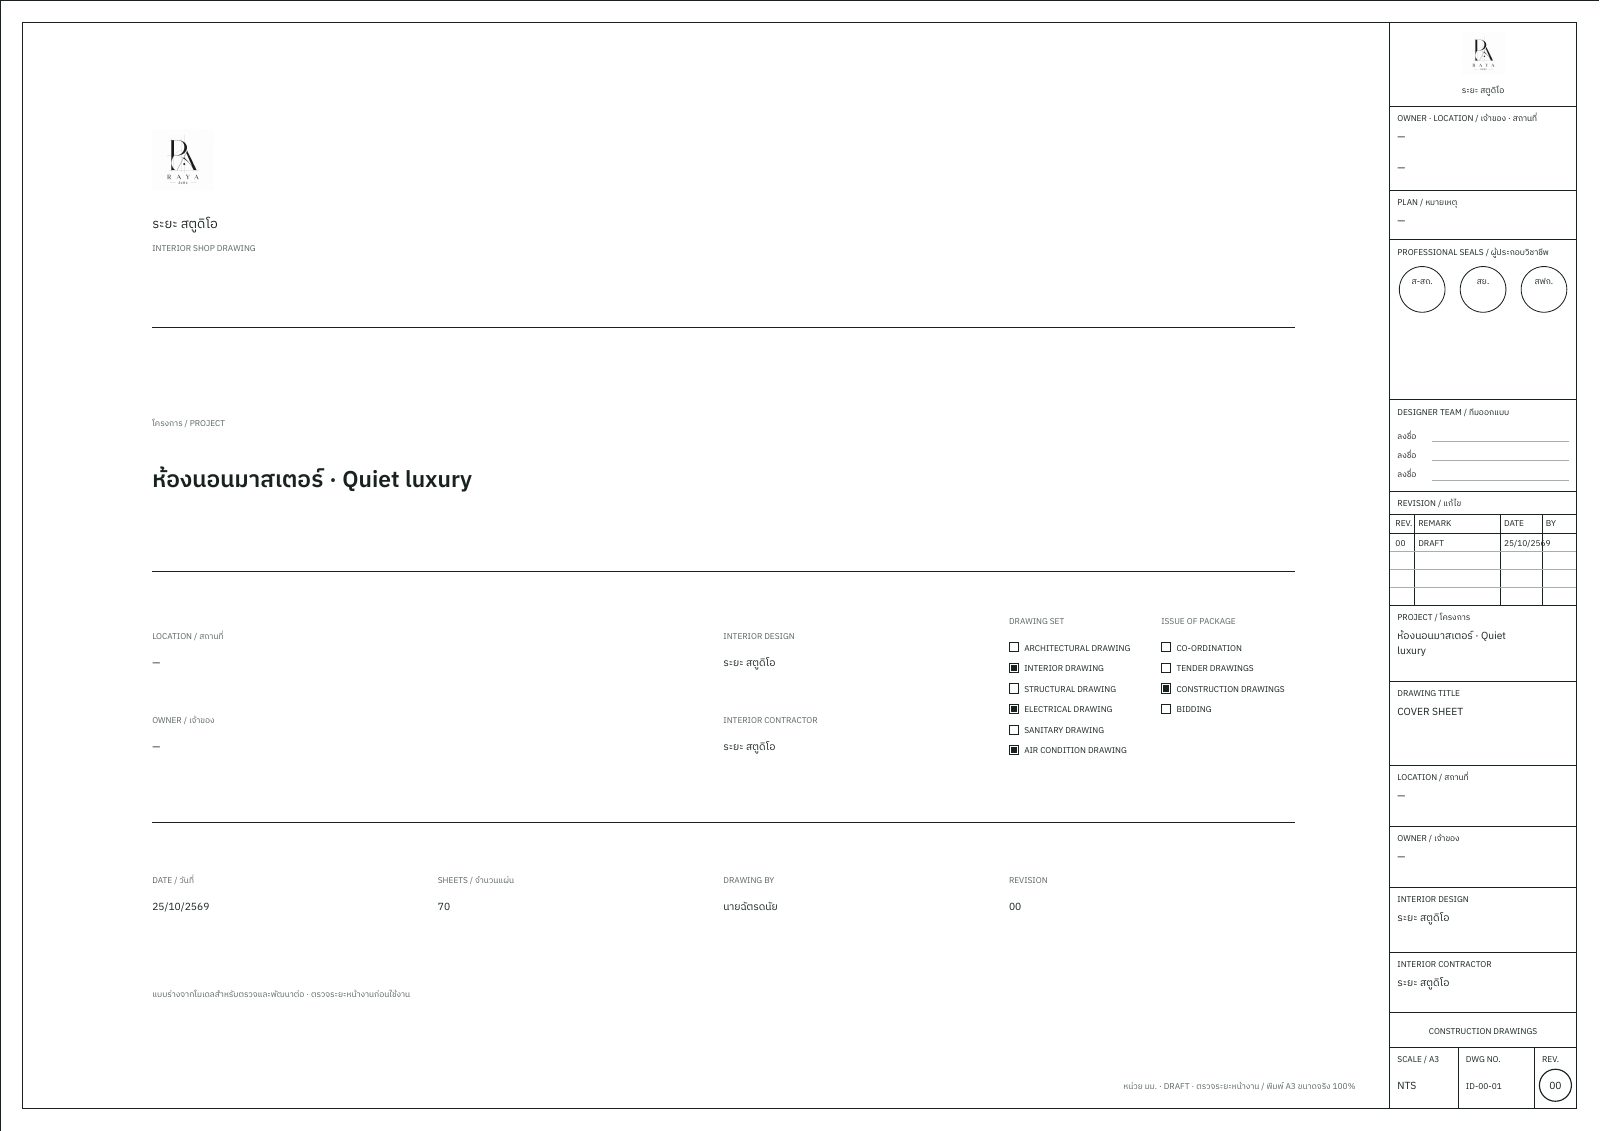
01Cover 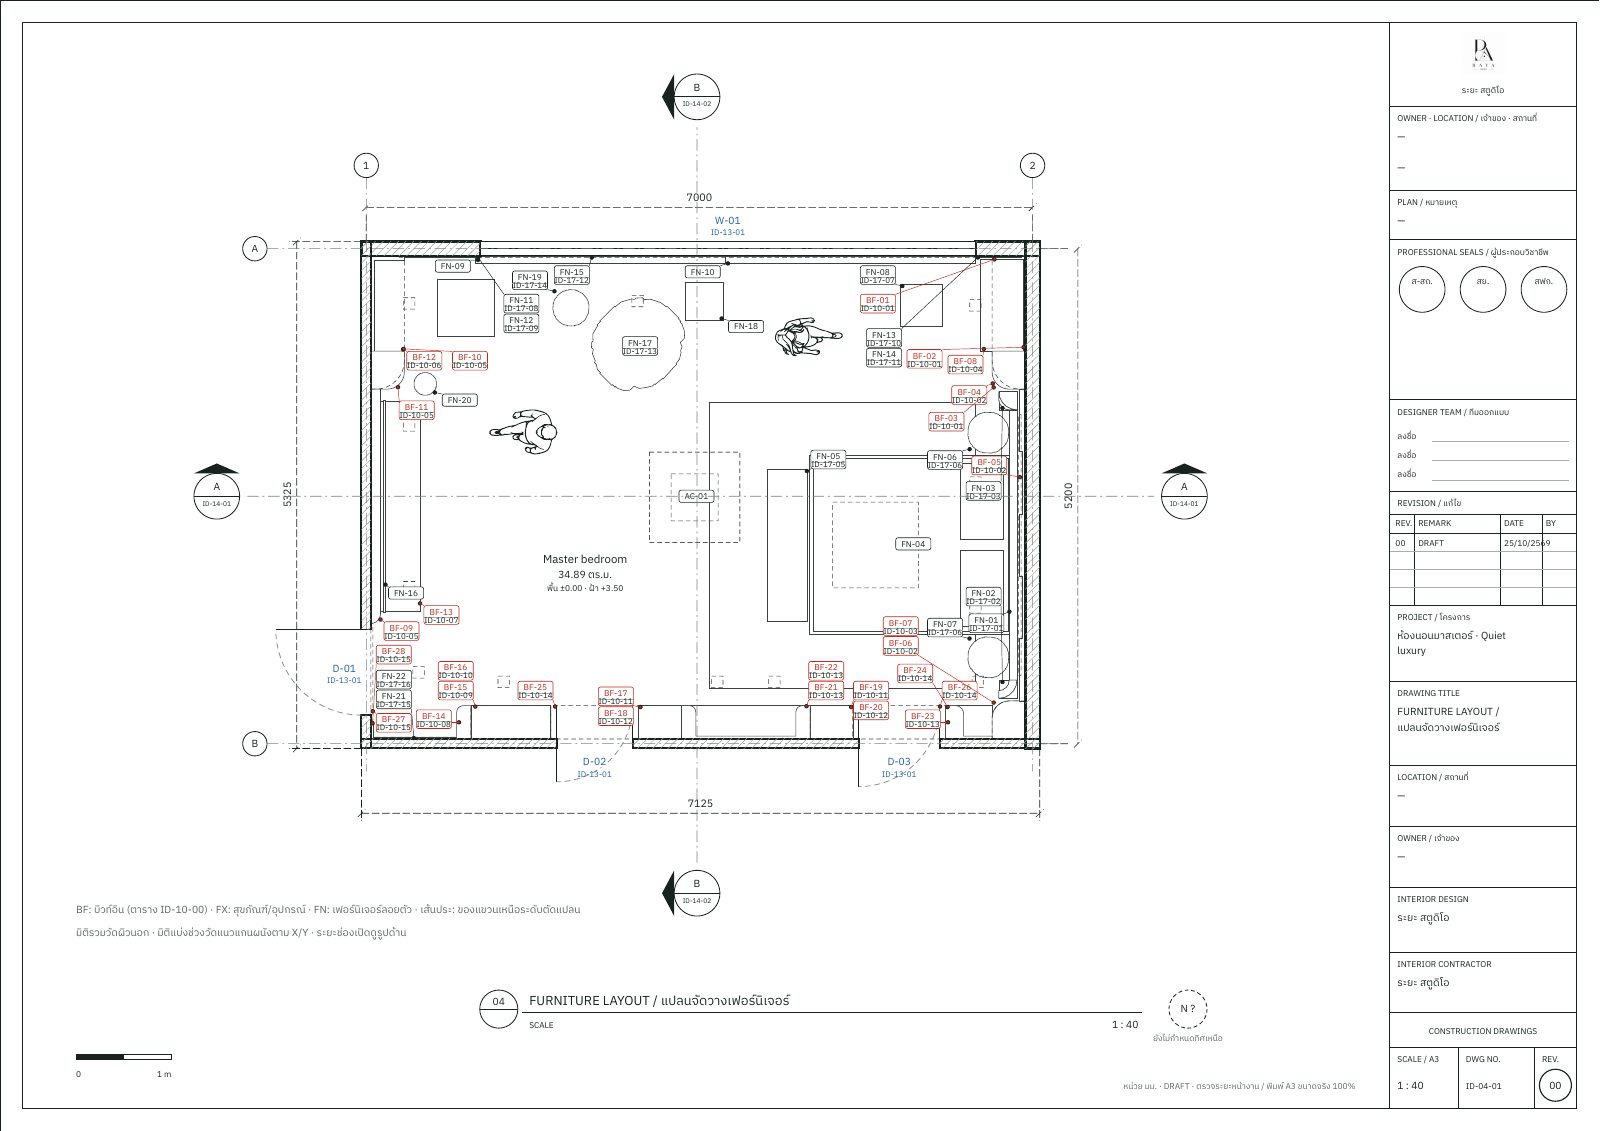
02Furniture layout 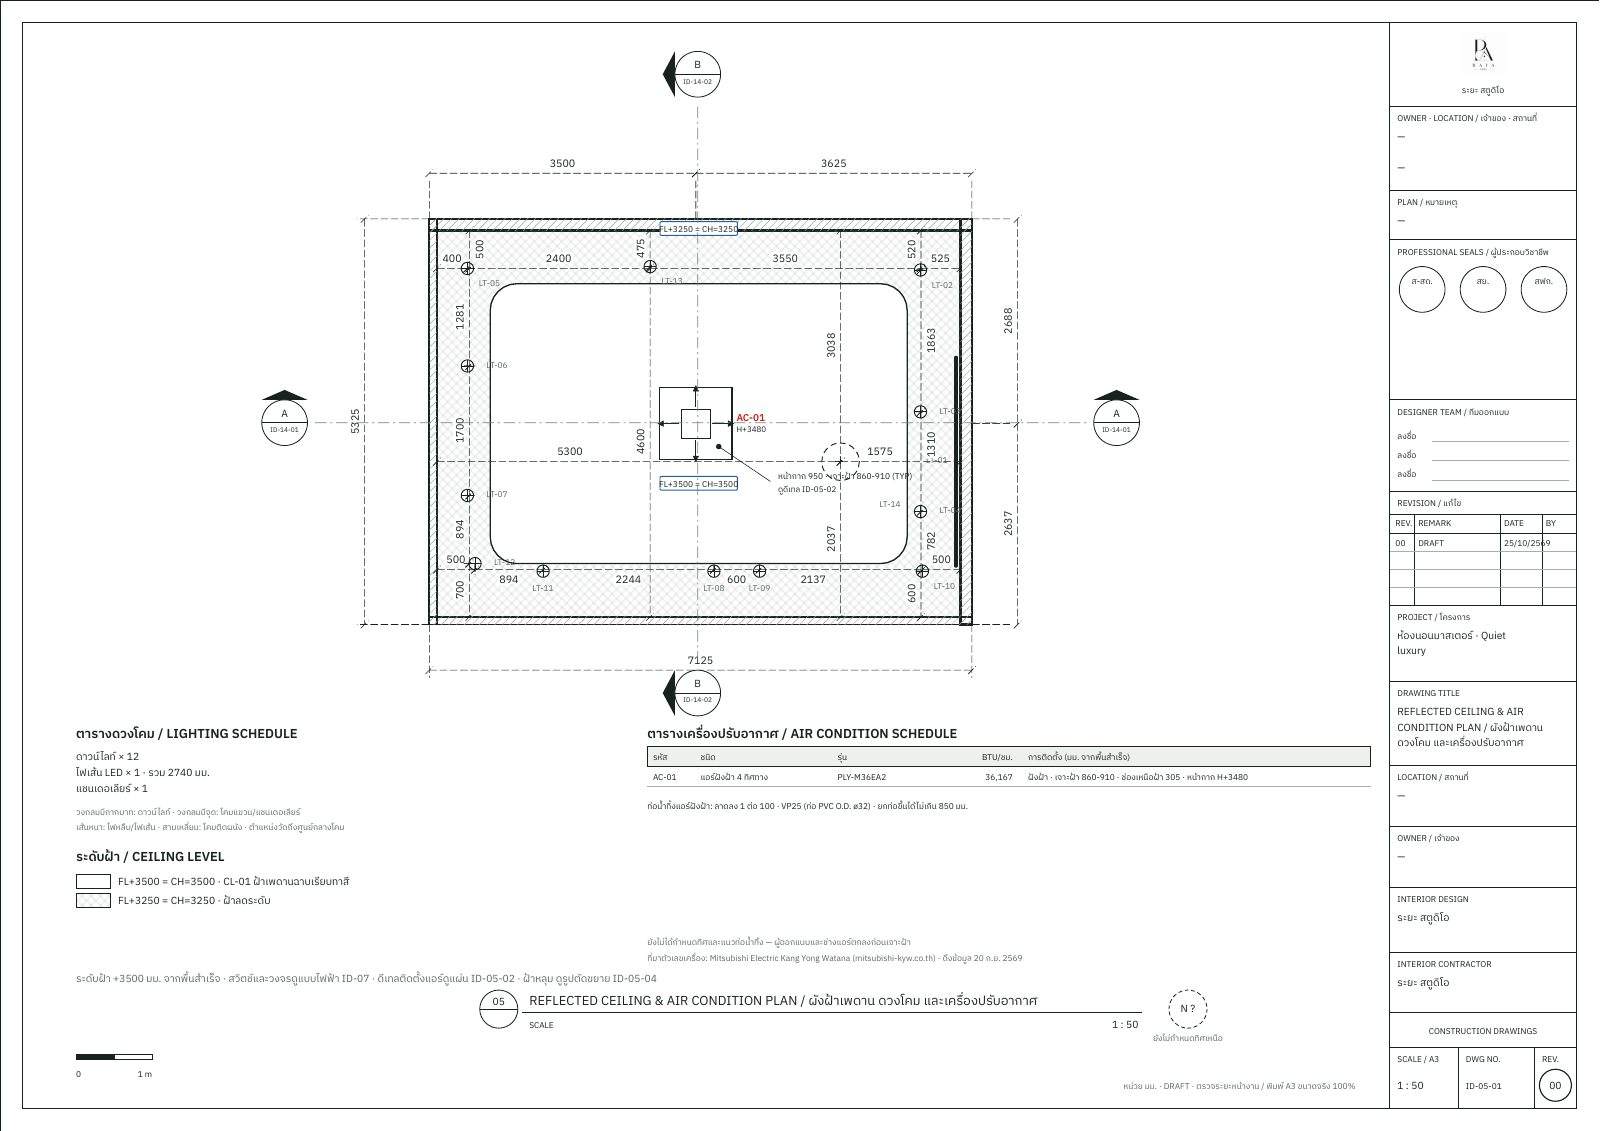
03Ceiling, lights and air-con 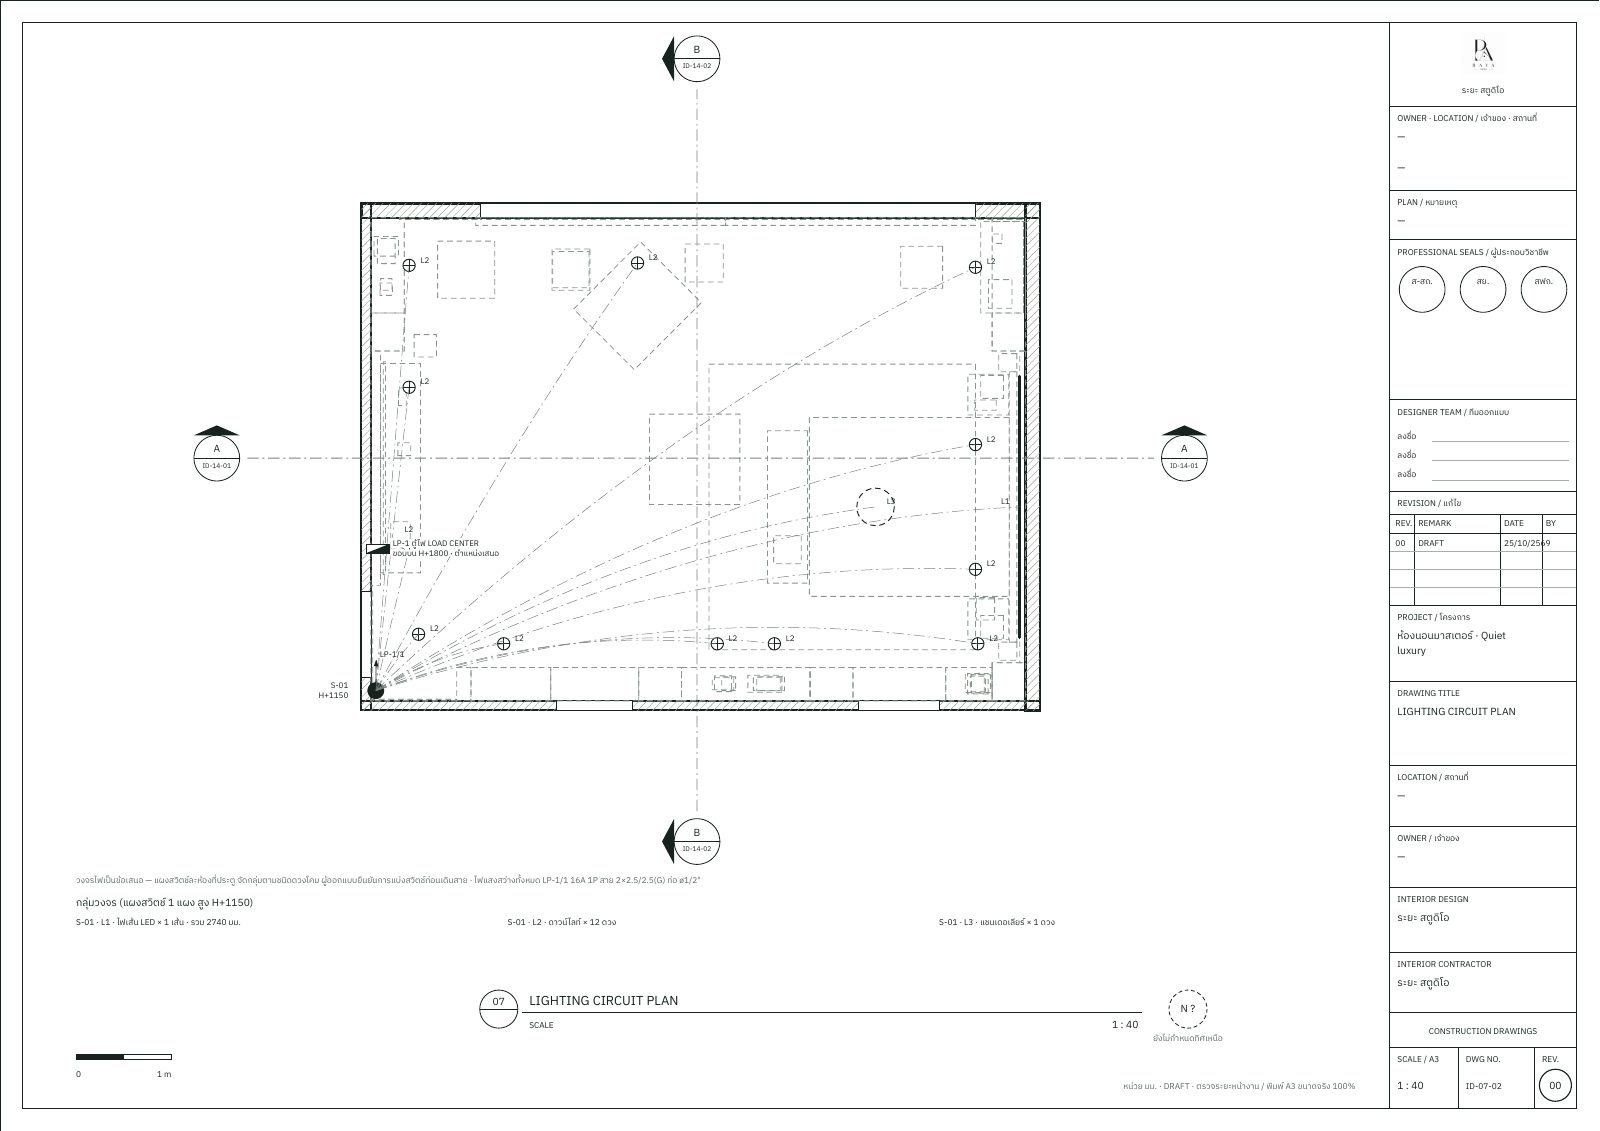
04Lighting circuits 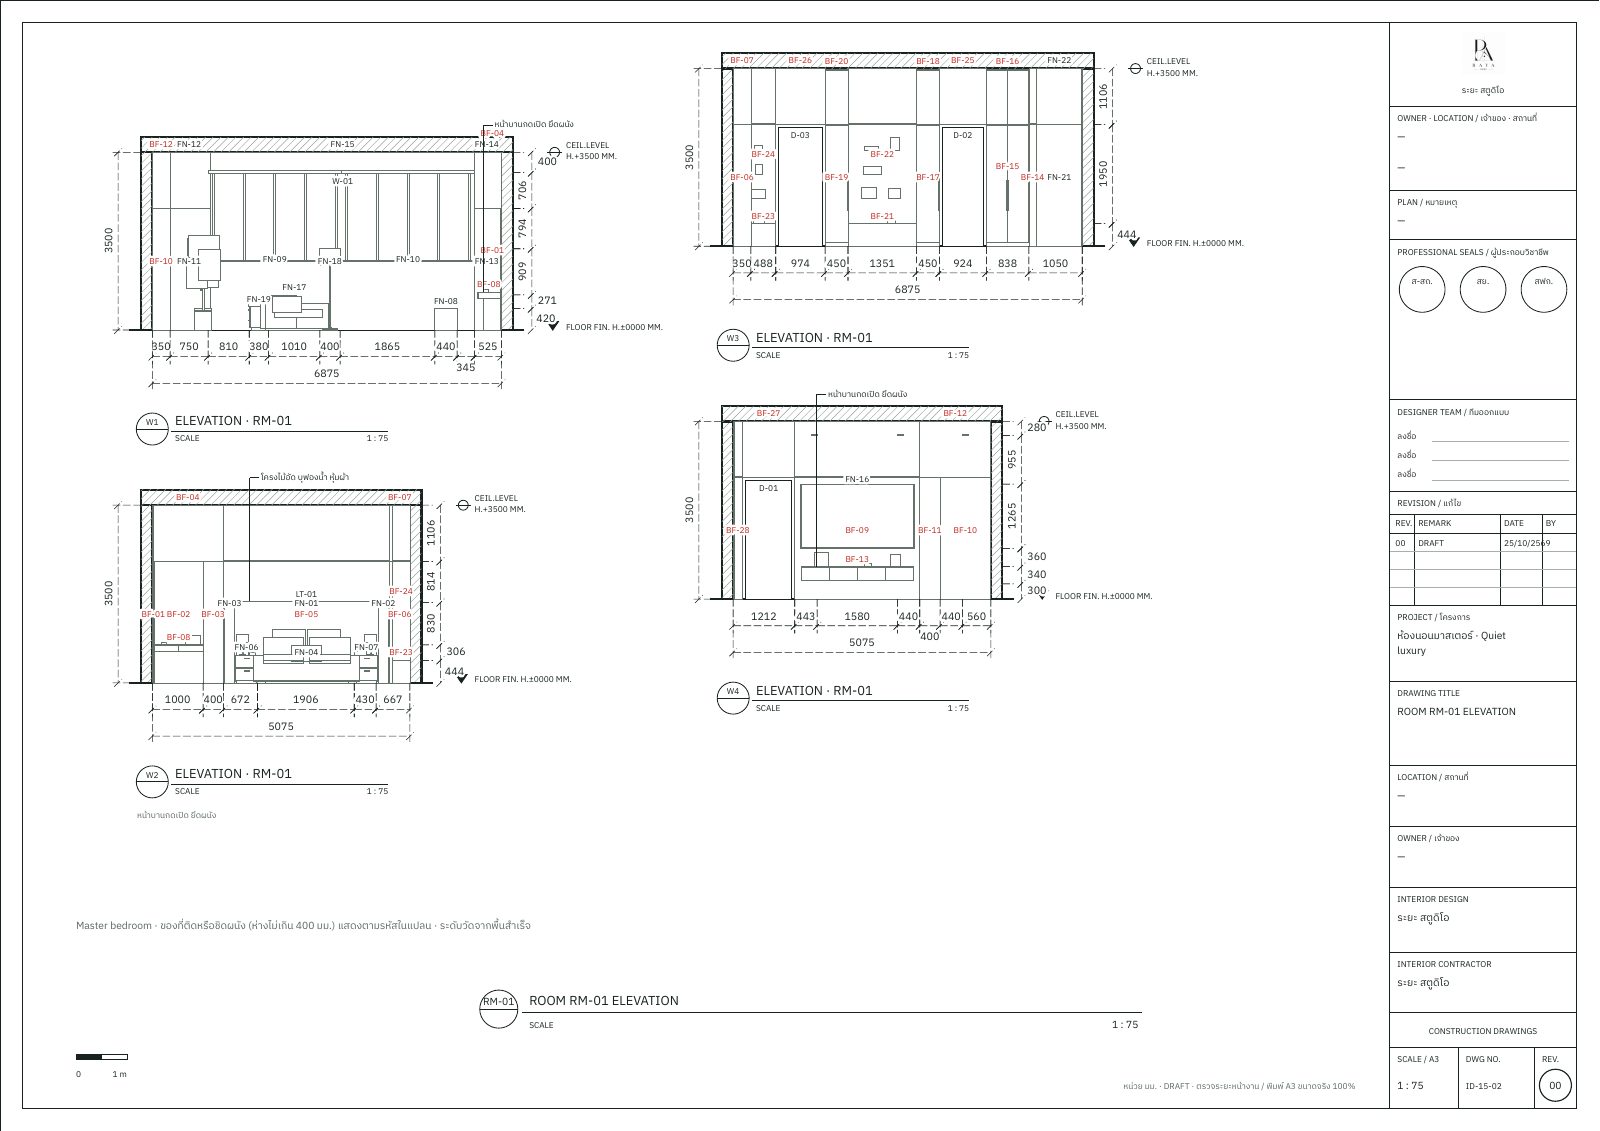
05Room elevations 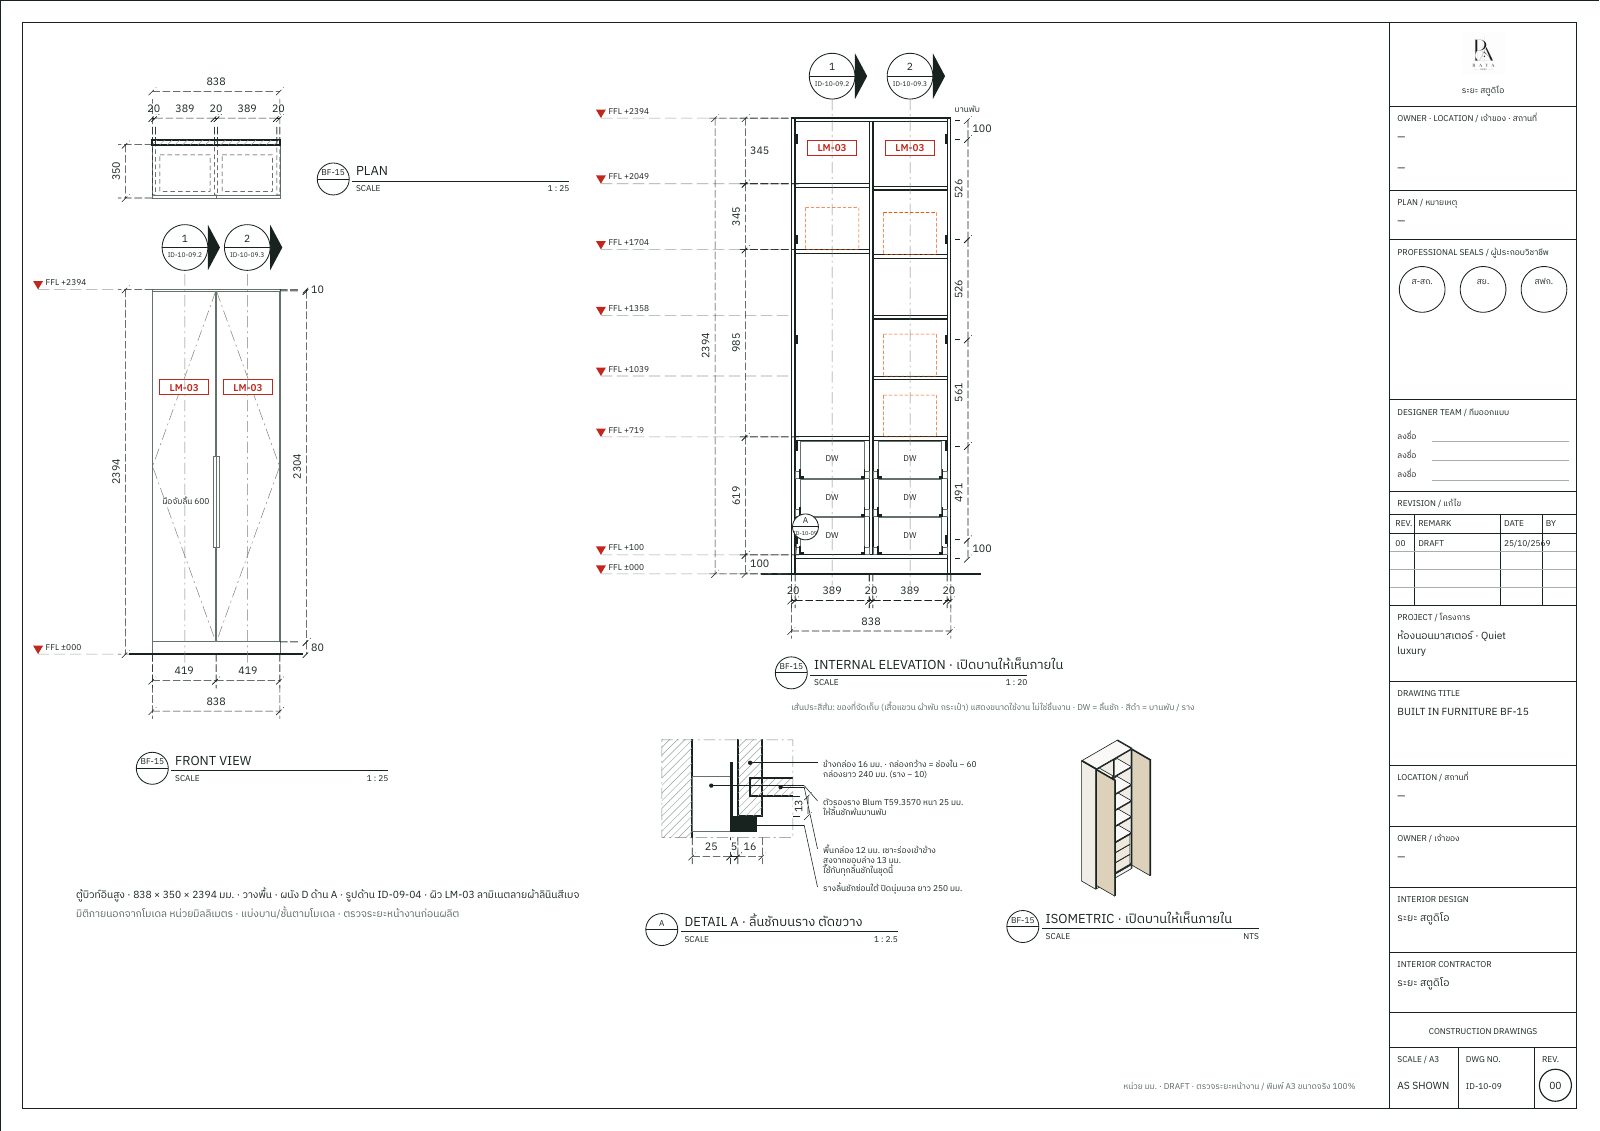
06Built-in: detail and isometric 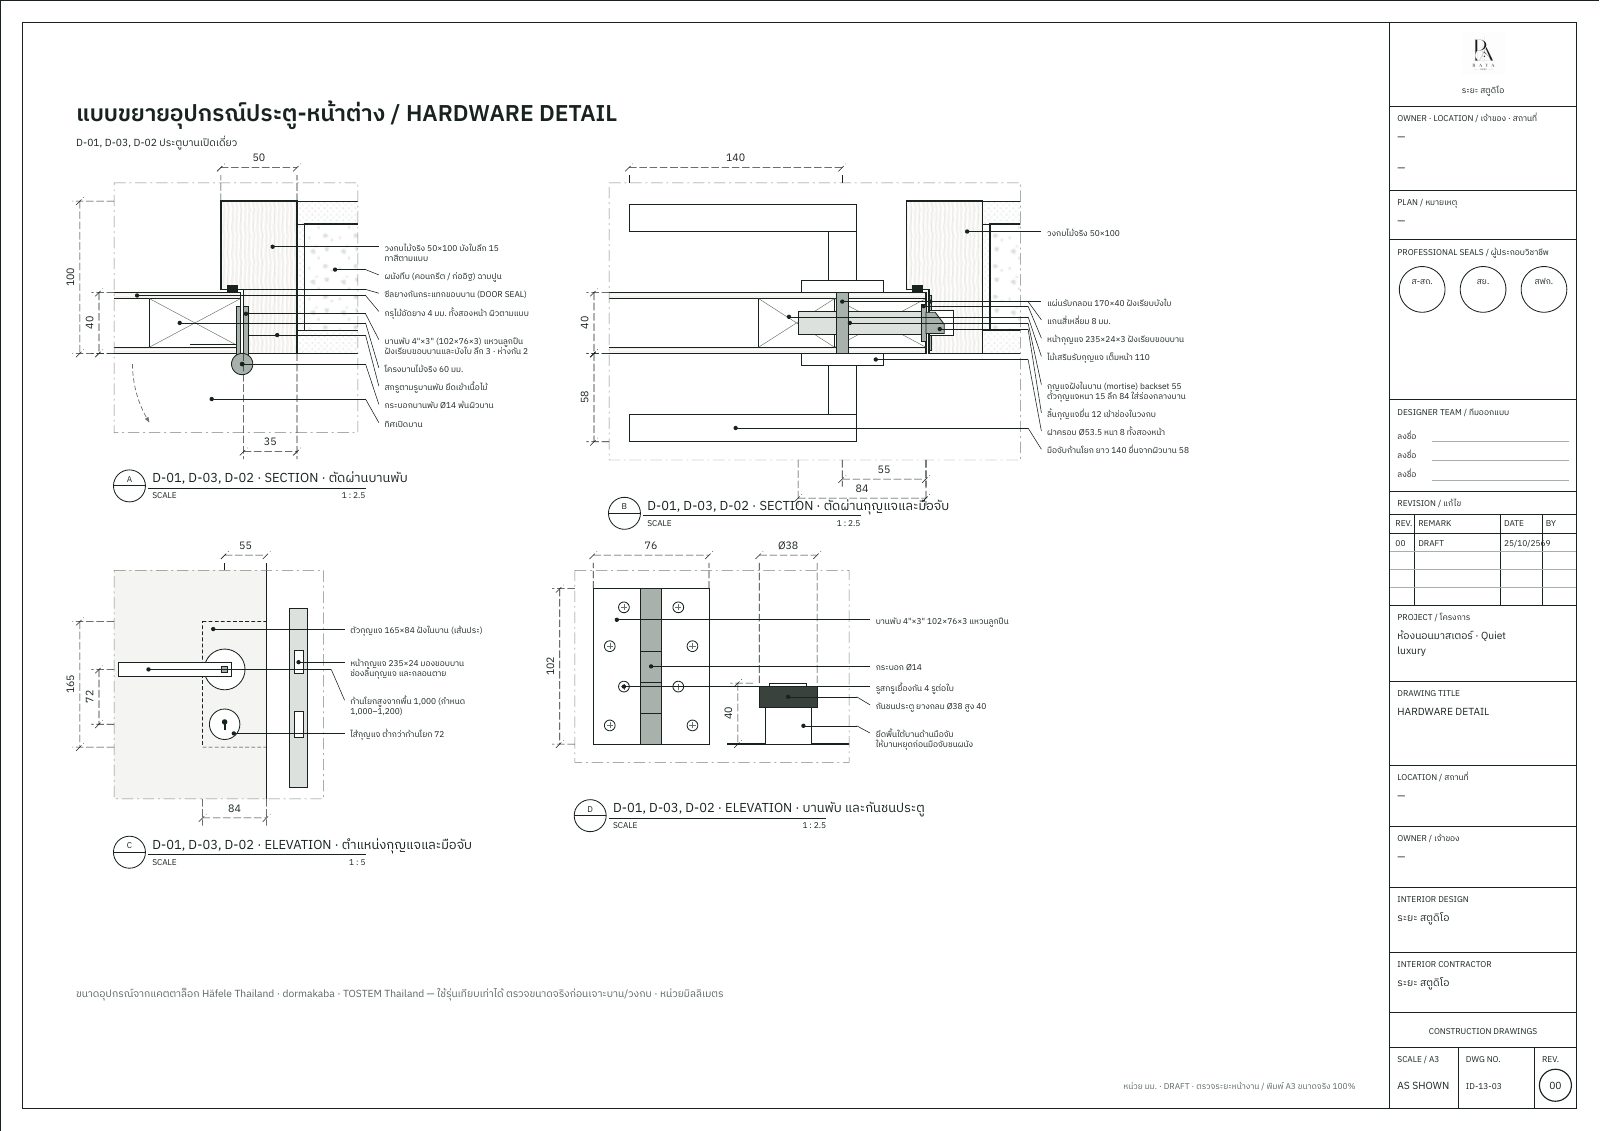
07Door hardware detail 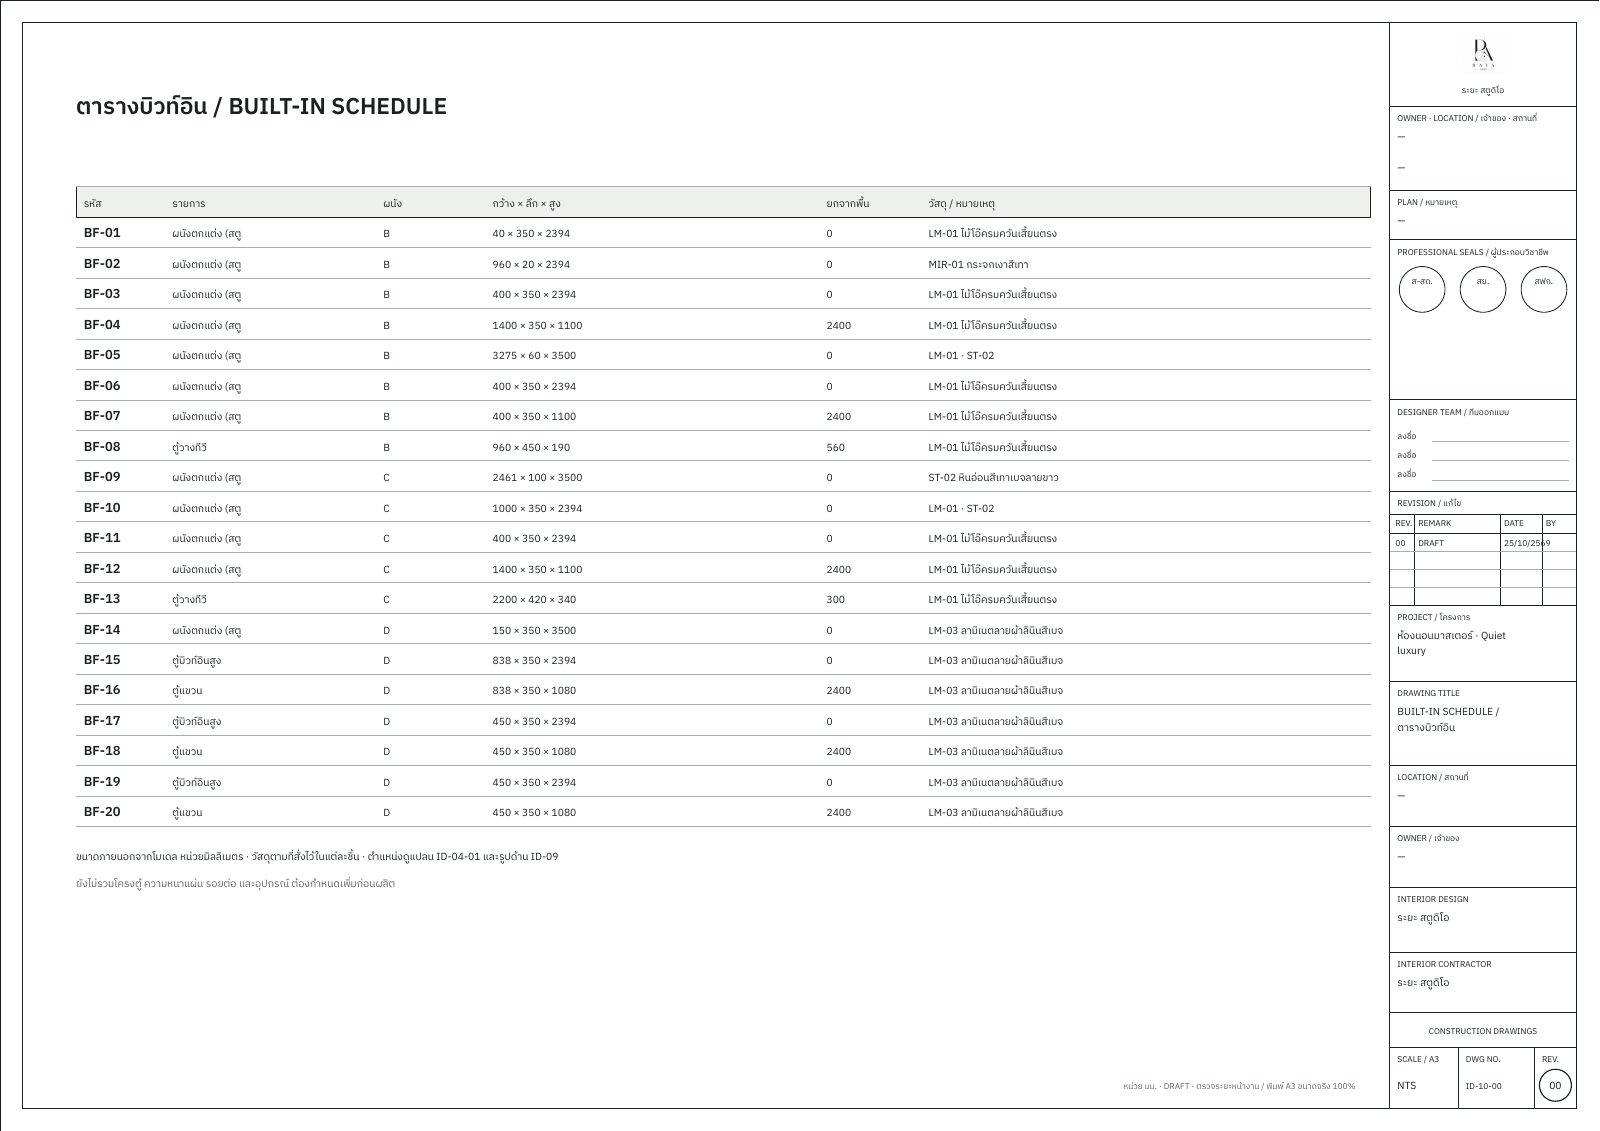
08Built-in schedule
Swipe for the next sheet
- Cover, drawing list, symbols and abbreviations, specification
- Furniture layout, enlarged plans and setting-out plans
- Reflected ceiling, lights and air-con, with the air-con installation detail
- Floor finish plan and floor details
- Power outlet plan and lighting circuit plan
- Wall code plan, wall finish plan, elevations and sections
- Built-in schedule, then each built-in on its own: internal elevation, sections and isometric
- Door and window schedule, door, window and hardware details
- Room plan details and room elevations
- Bathrooms: sanitary schedule, plan details, elevations and plumbing points
- Loose furniture piece by piece, and its materials
The sheets follow what is in the room: no built-ins, no built-in sheets.
No. 02Presentation
The set you show the client
A3 landscape pages: a cover, the concept, the plan, the views, before and after, materials and a closing page. Pick a layout for each page, then swap the pictures and words yourself.
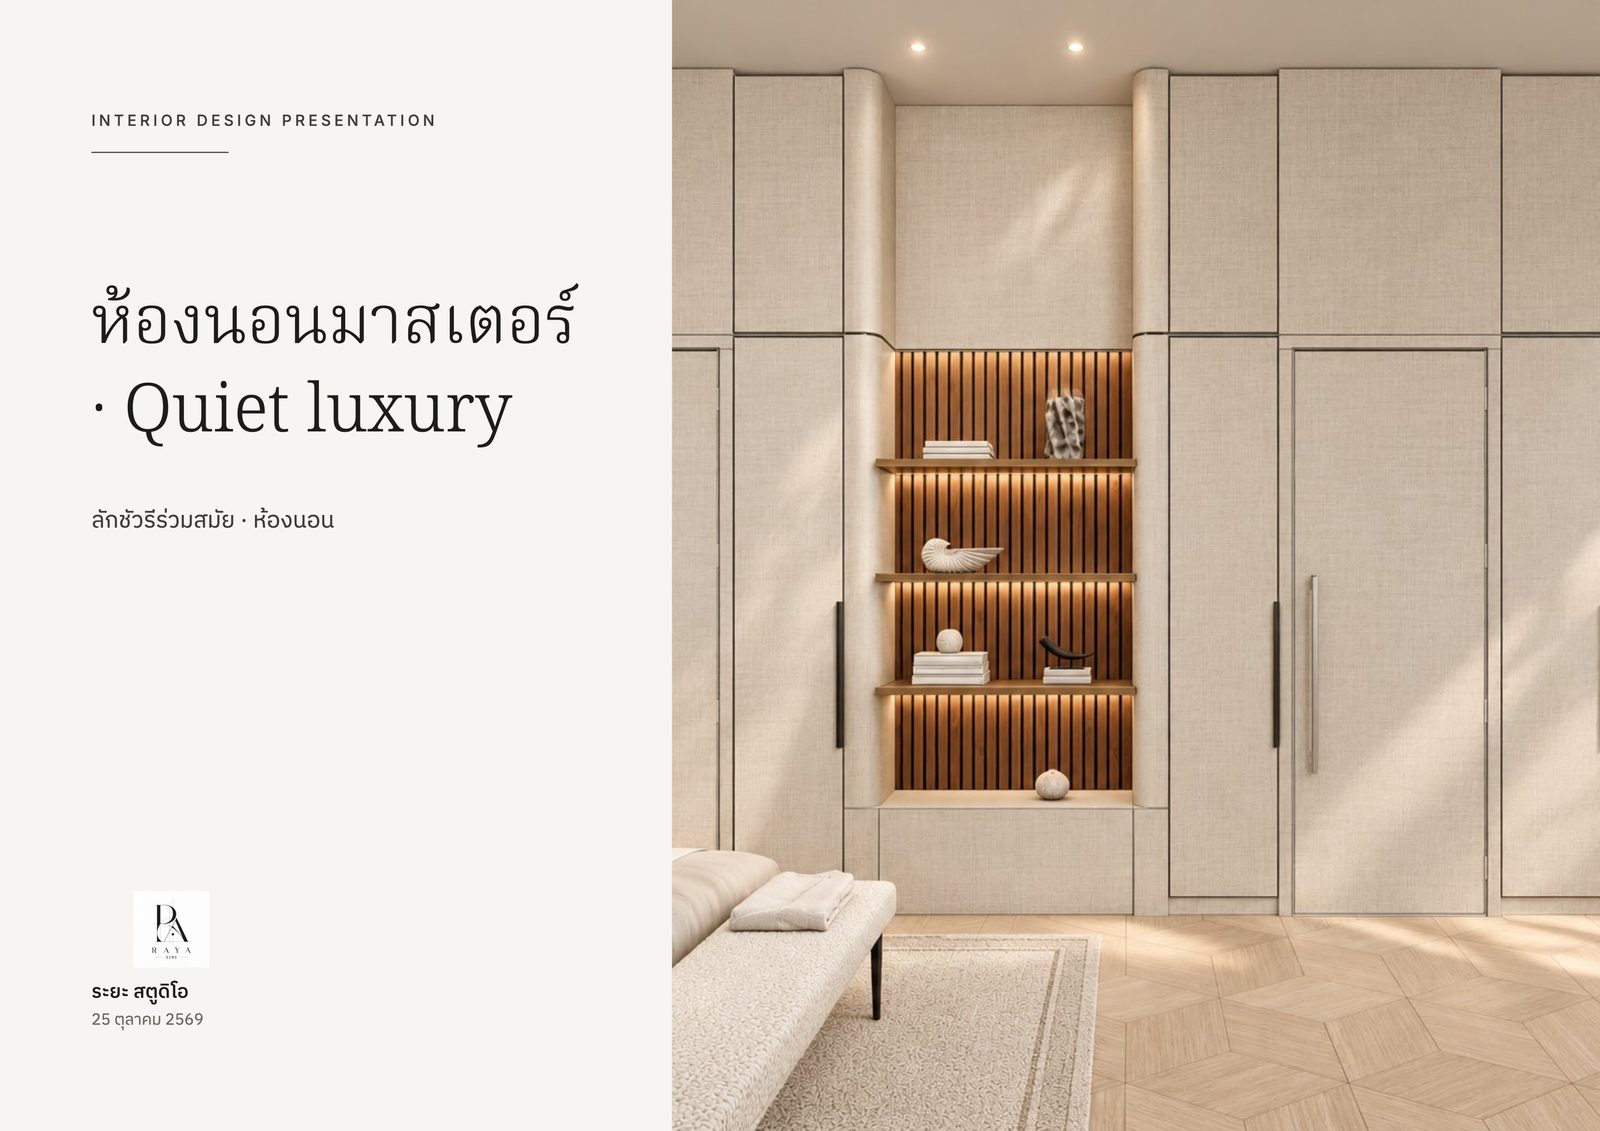
01 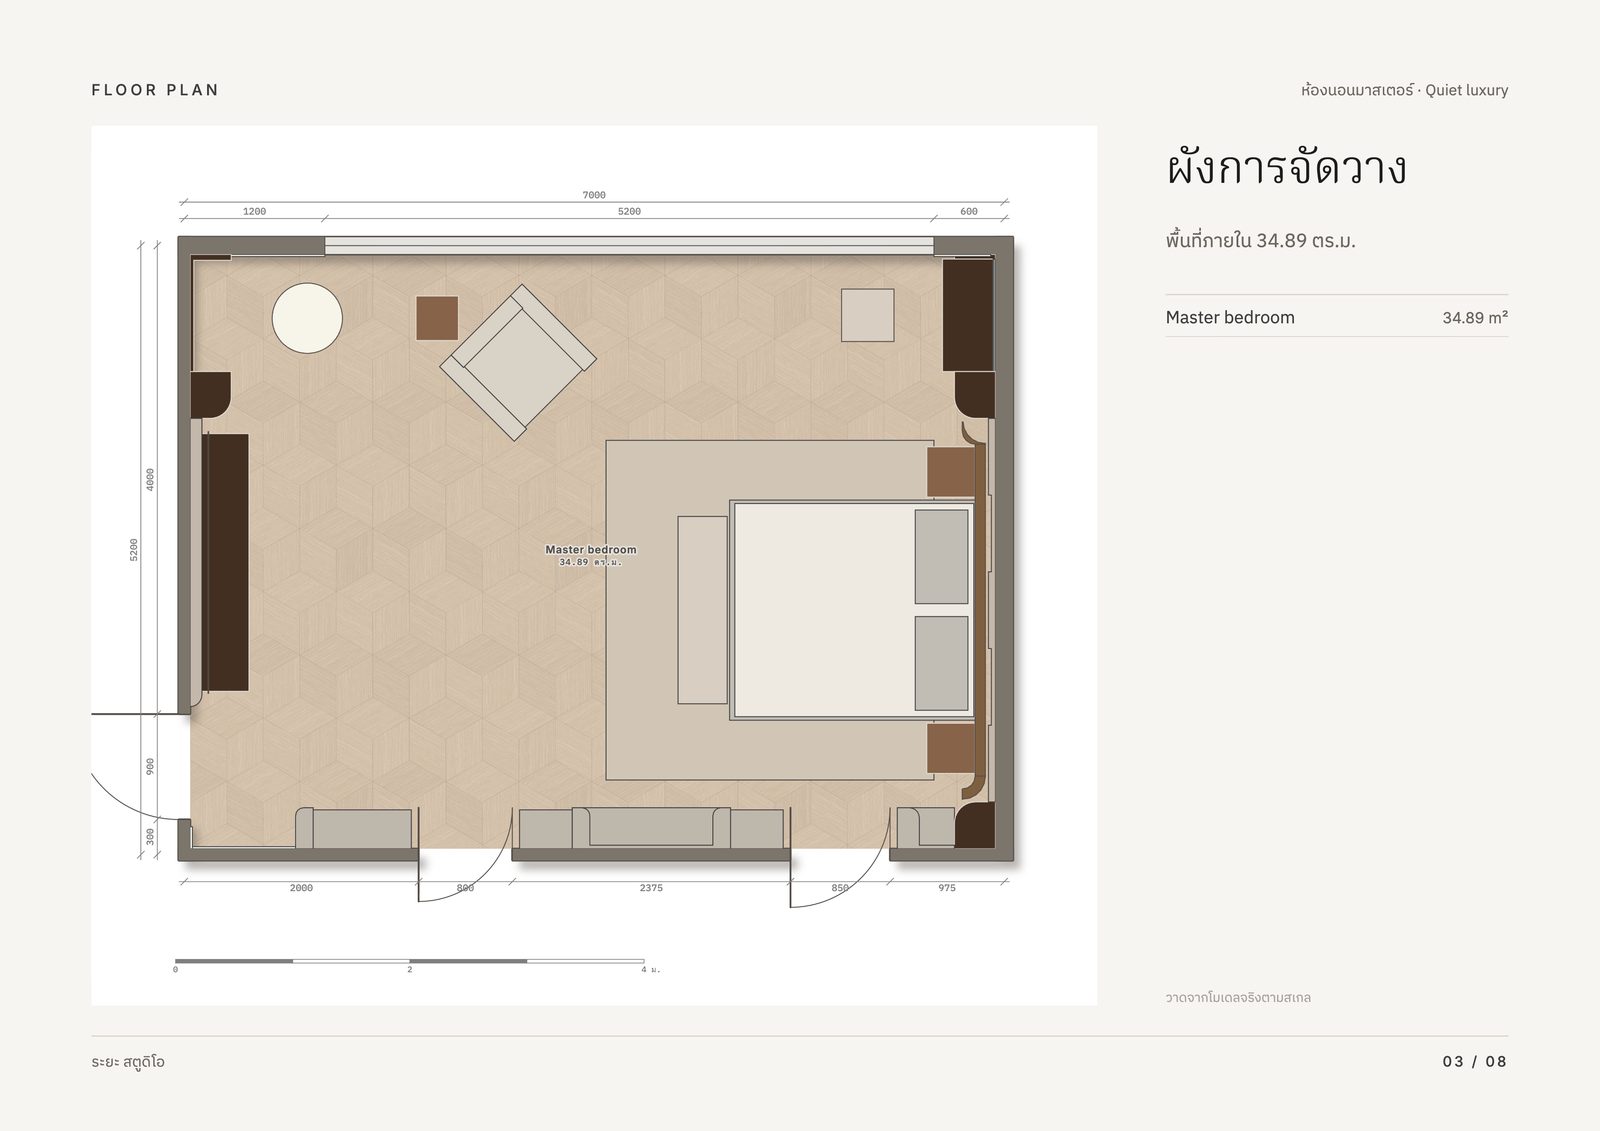
03 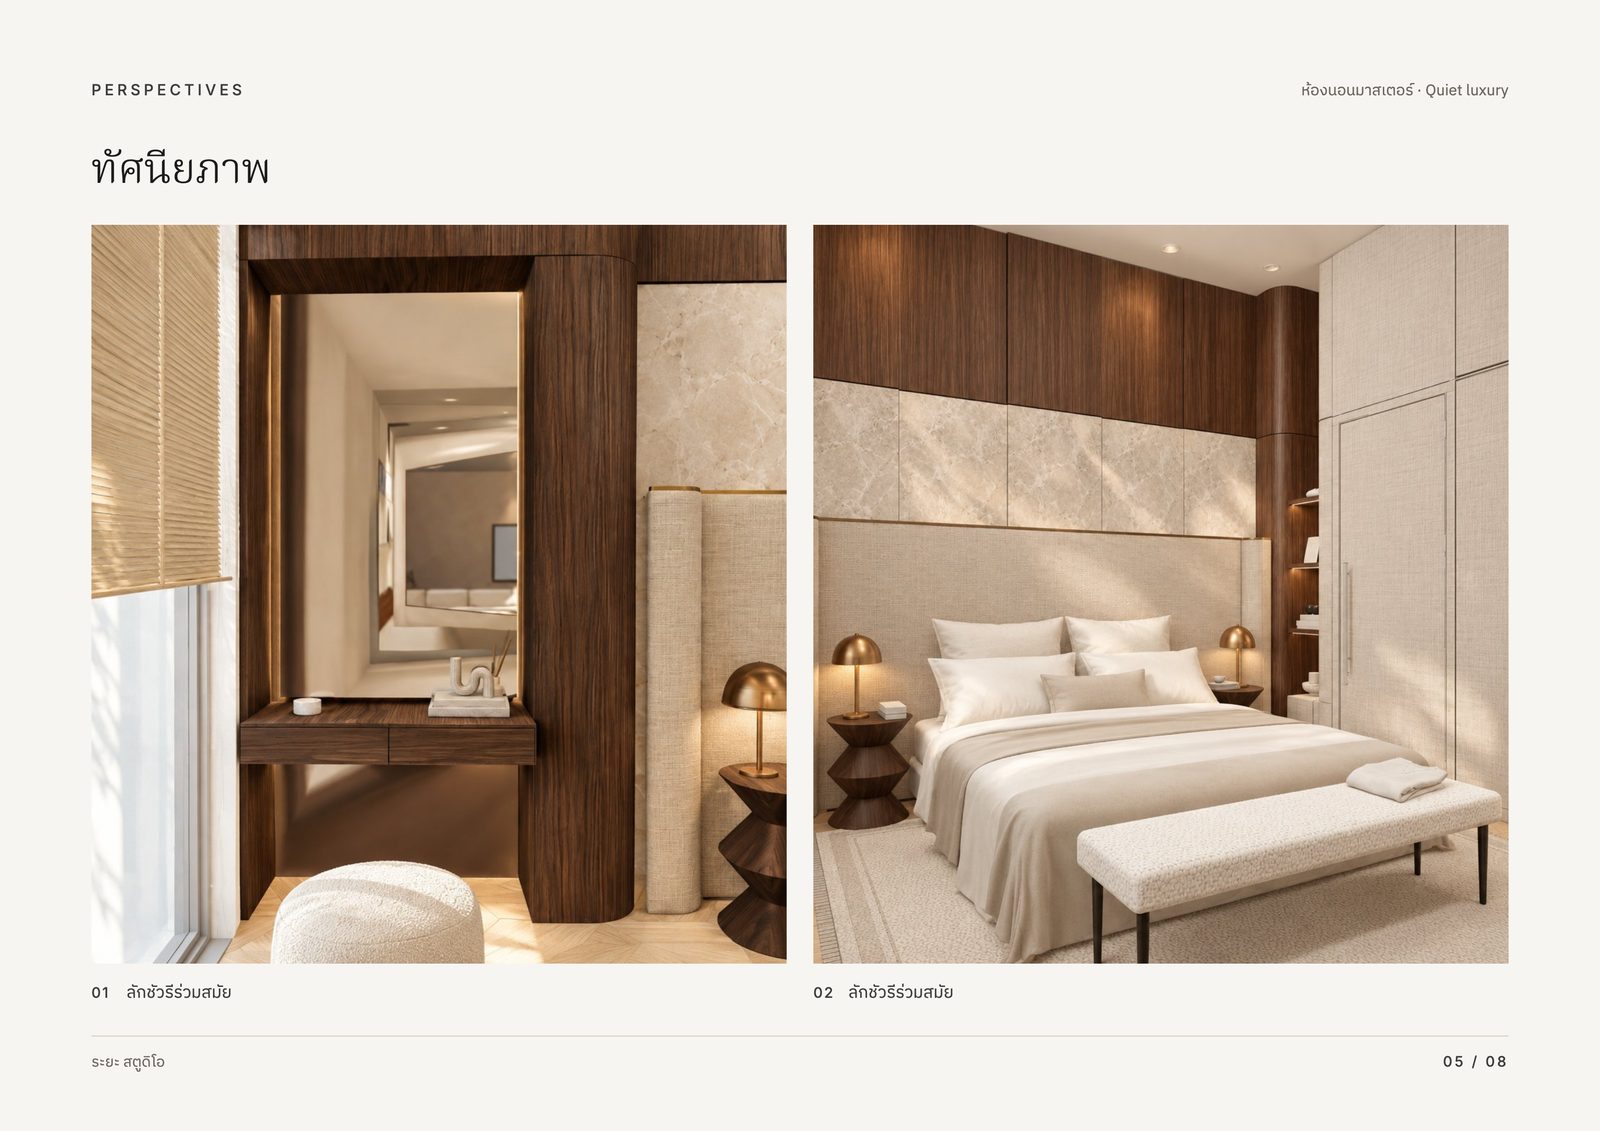
05 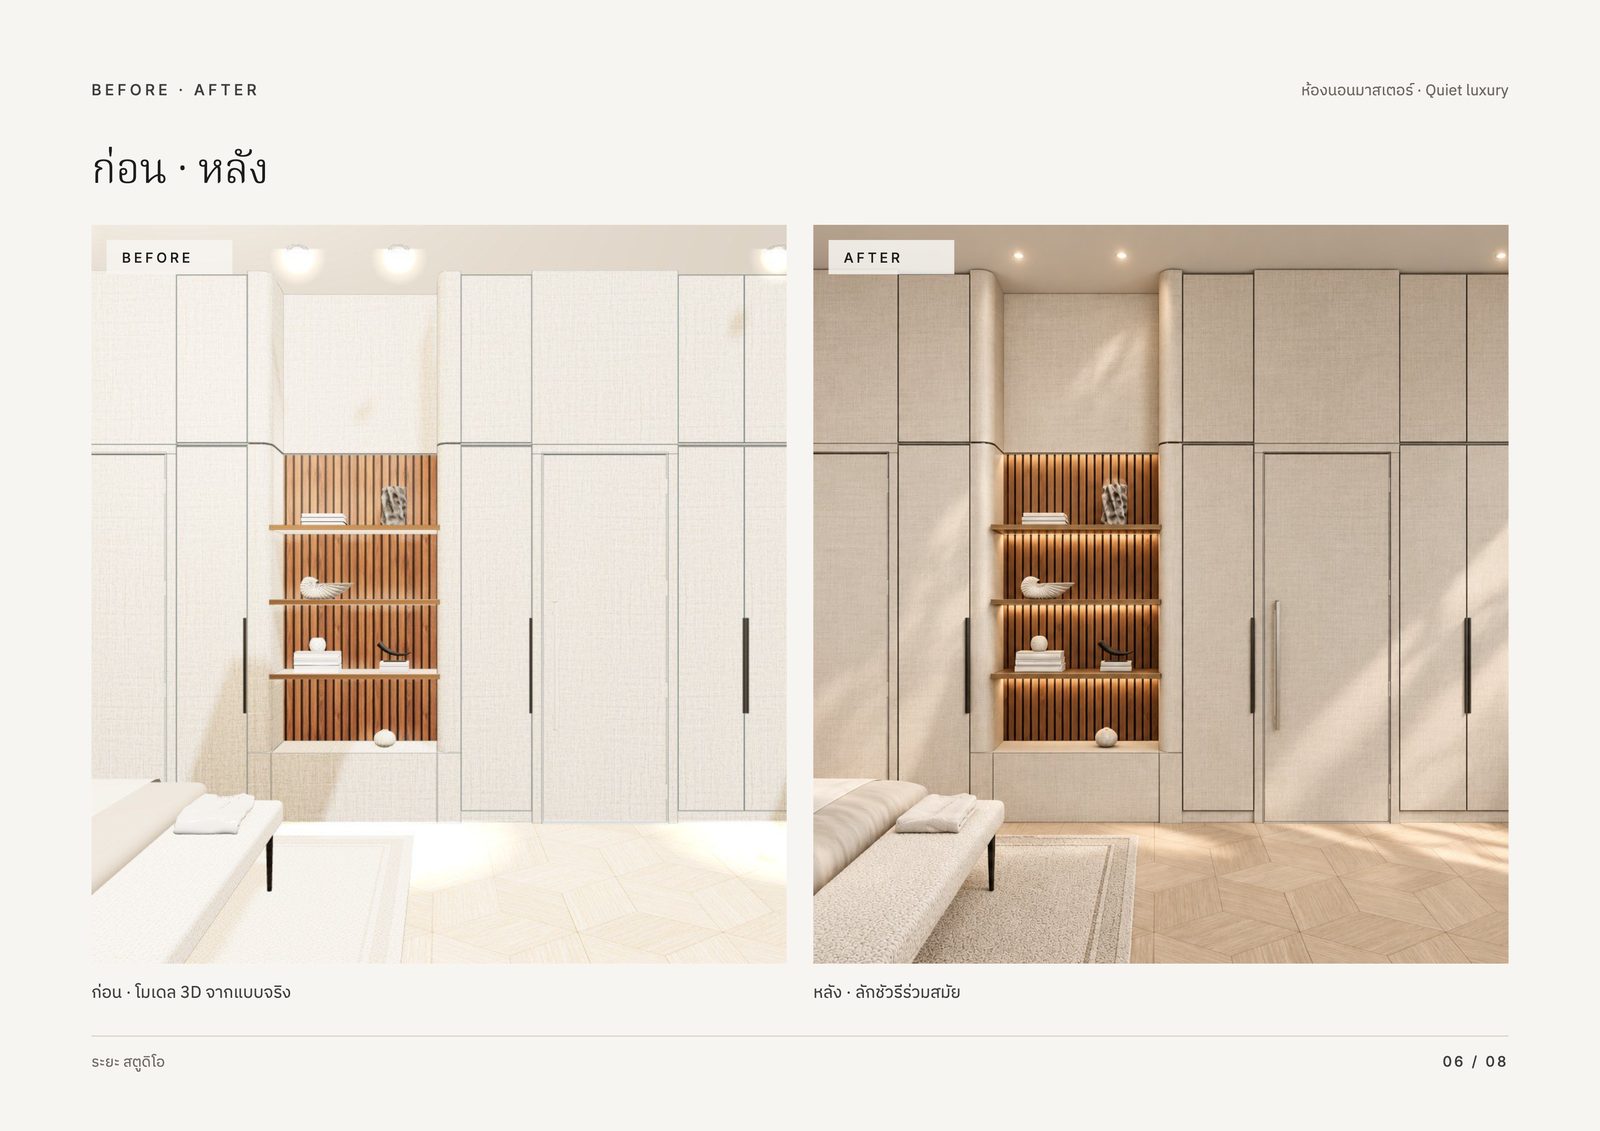
06
No. 03No chasing edits
Change the room once, the drawings follow
Every sheet reads one model
Plans, elevations, sections and built-in sheets share one set of dimensions. Move a wall or widen a cabinet in the app, open the drawings again, and the whole set has changed.
The BOQ comes from the same room
Quantities are taken from the room you drew, the prices are your own, and it carries on into a quotation.
So does the presentation
Its plan is drawn from the room at true scale and the cover takes the project's name. Renders are still pictures, though: change the room and you render again.
Try it on your own room
Every design tool is free. You can view every drawing on screen with a PREVIEW watermark; downloading and printing files needs a plan.
RAYA STUDIODesign it through.raya-studio.com