Built-in
Design software for built-in cabinets
Wardrobes, tall units, wall-to-wall cabinets or kitchen counters, placed on the plan at real size. Look inside in 3D, then get the cabinet drawings, the cut list and the BOQ from the same cabinet. Every picture here is from the real app: the 2.40 × 2.40 m built-in in the master bedroom sample room.
Storage layout
Say what it holds, and let the app lay out the bays
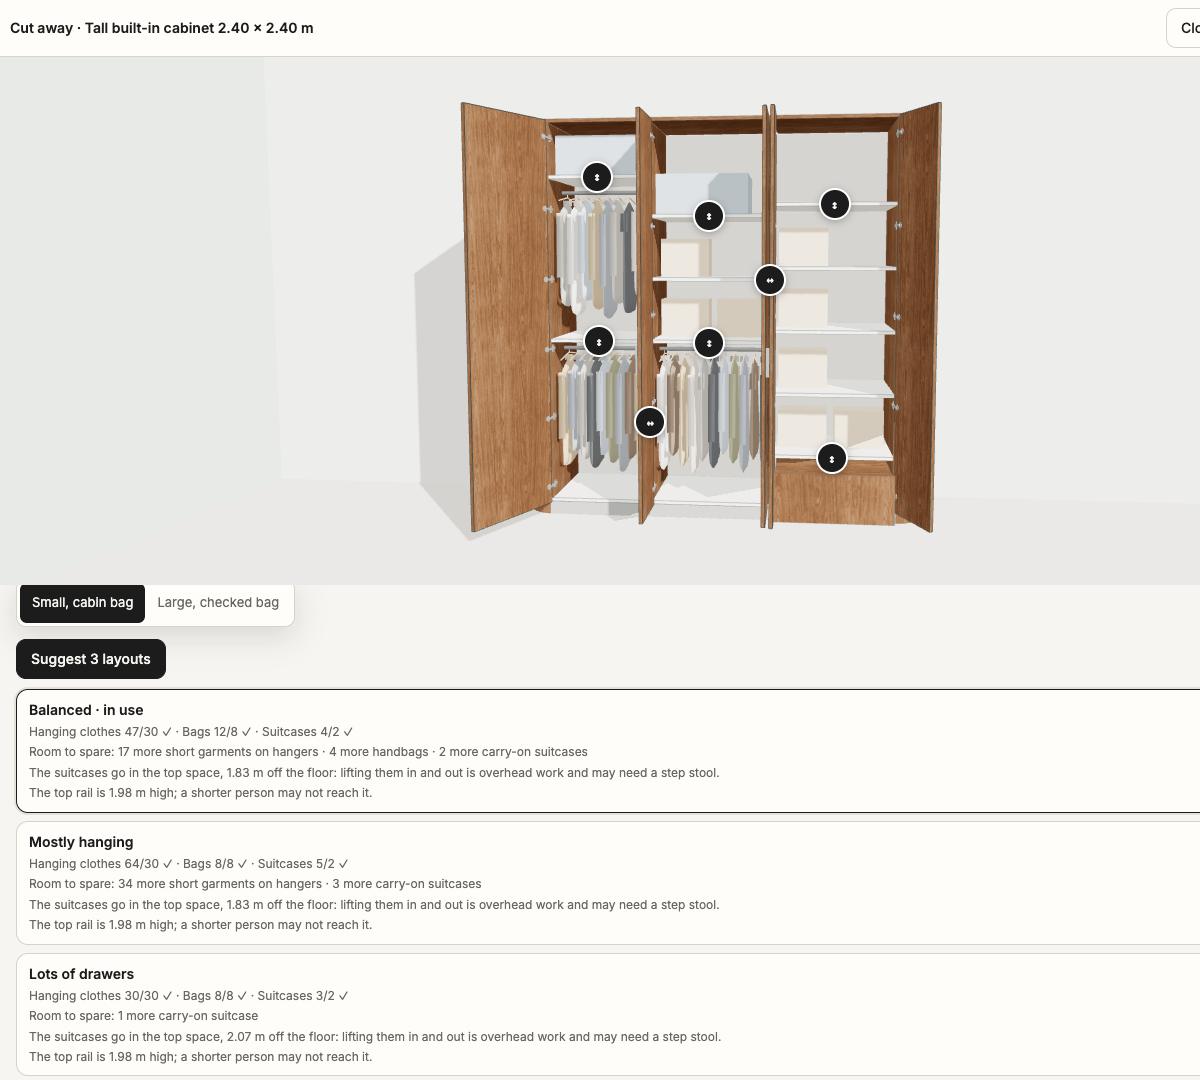
Tap the cabinet and press Design the inside. Type what it has to hold as a sentence, such as 30 hanging shirts, 8 bags and 2 suitcases, and ask for three layouts. The app works from real sizes: the width of a hanger, the drop for short and long clothes, the size of a cabin suitcase.
Each layout says how much it holds against what you asked for. The balanced layout in the picture takes 47 shirts for the 30 asked and 12 bags for 8, and it warns where the cabinet is hard to use: suitcases on a top shelf at 1.83 m have to be lifted overhead, a top rail at 1.98 m may be out of a shorter person’s reach.
Rather not type? Count each kind of item with the plus and minus buttons, or start from a ready-made layout and edit the bays yourself.
Cut list
Know how many boards to order
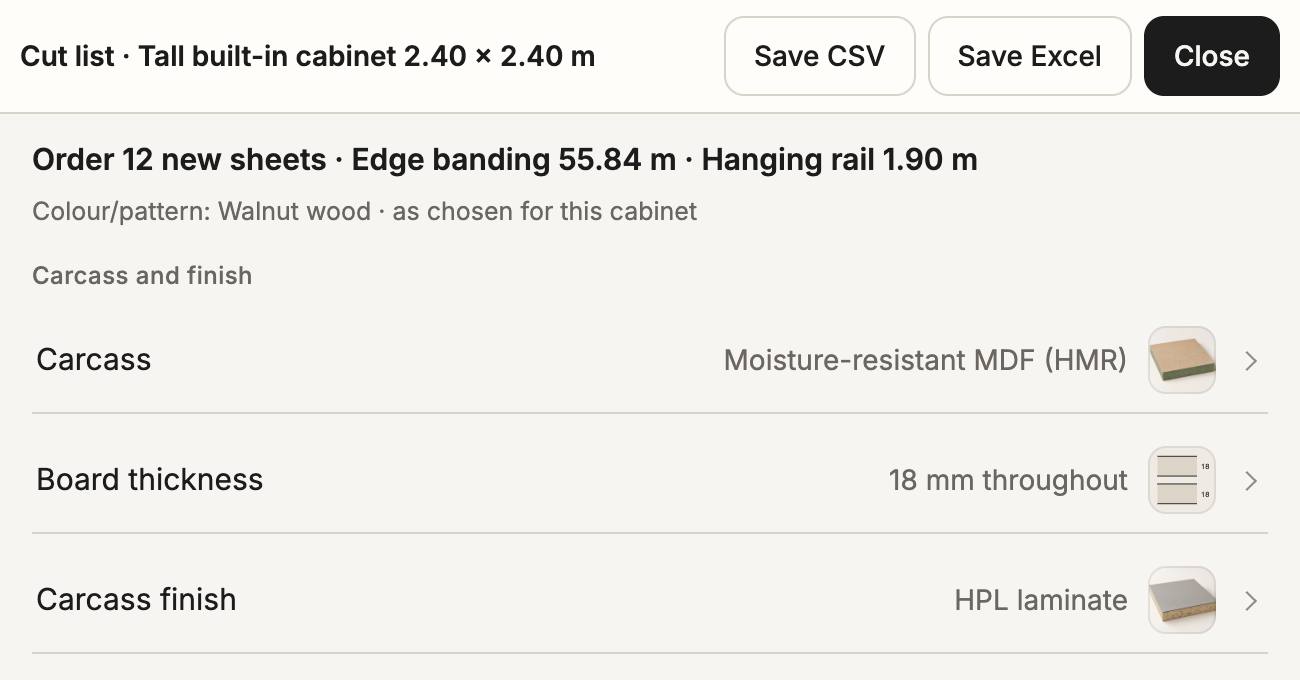
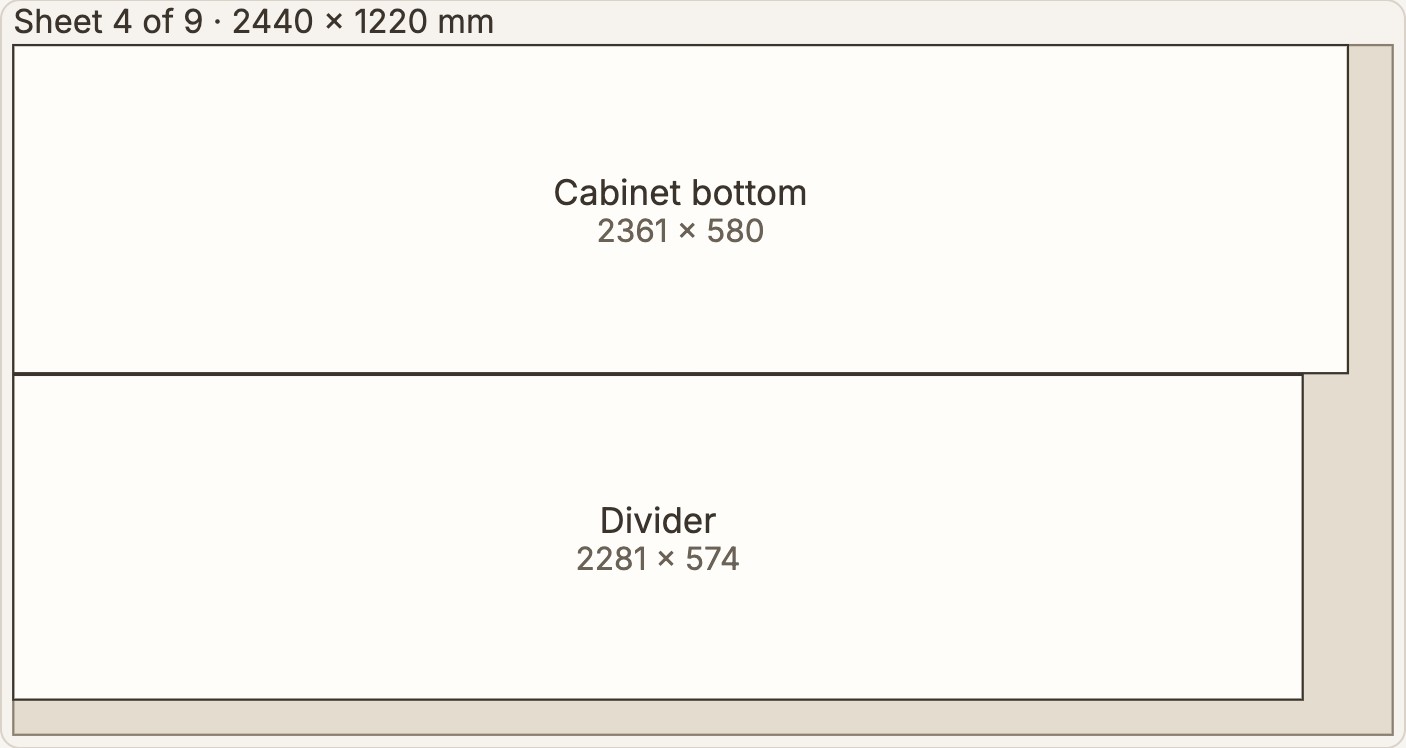
The cut list gives every part with its size and lays the parts out on 2440 × 1220 mm boards. The cabinet in the picture needs 9 boards of 18 mm at 77% yield, 3 boards of 6 mm for the backs, 55.84 m of edge banding and 1.90 m of hanging rail.
The parts come from the same cabinet the drawings show, so a size on the cut list always matches the drawing. It allows 3 mm per saw cut and keeps grained parts running along the board.
Choose particleboard, MDF, HMR or plywood for the carcass, and melamine, HPL laminate, lacquered veneer or paint for the finish. Offcuts from earlier jobs can be logged; the cut list uses them before ordering new boards.
The cut list downloads as Excel or CSV on a paid plan.
Drawings and BOQ
Design the cabinet once, the drawings and BOQ follow
- The construction set has built-in sheets: cabinet plan, front elevation, section, specification table, and details of the plinth and doors.
- The BOQ has its own sections for built-ins and cabinet hardware; add your prices and carry on to the quotation.
- A wall-to-wall unit stretches or shrinks with the wall and keeps its door sizes: a 4 m unit cut to 2 m keeps its door widths and loses storage bays instead.
The BOQ and quotation side is covered in Software for BOQs
FAQ
Questions about built-ins
- Can I design built-ins for free?
- Yes, with every feature. Designing the cabinet, looking inside it and reading the cut list on screen are free; drawings show with a PREVIEW watermark. Downloading, printing or saving files such as PDF, Excel, CSV or DXF needs a plan.
- What board size does the cut list assume?
- Standard 2440 × 1220 mm boards, with 3 mm allowed for each saw cut, and grained parts never turned across the grain.
- Does it work on a phone?
- Yes. Open raya-studio.com in the browser. Nothing to install, on a phone or a computer.
- Who it suits
- Interior designers, architects, contractors and built-in workshops, and homeowners who want to see the cabinet before ordering it.
- Is there a difference between the Thai spellings of built-in?
- No. They are different Thai spellings of built-in, and all of them mean a cabinet or piece of furniture made to fit the room and fixed to the house.
Terms
Terms on this page
More words you meet when doing up a home are in the Interior design glossary
Plan a cabinet's inside in a sample room
Open the app, pick the master bedroom, tap the built-in and press Design the inside. Stuck anywhere? Message us on LINE @raya-studio or see plan prices on the home page
Open app