Home
Design and decorate your own home
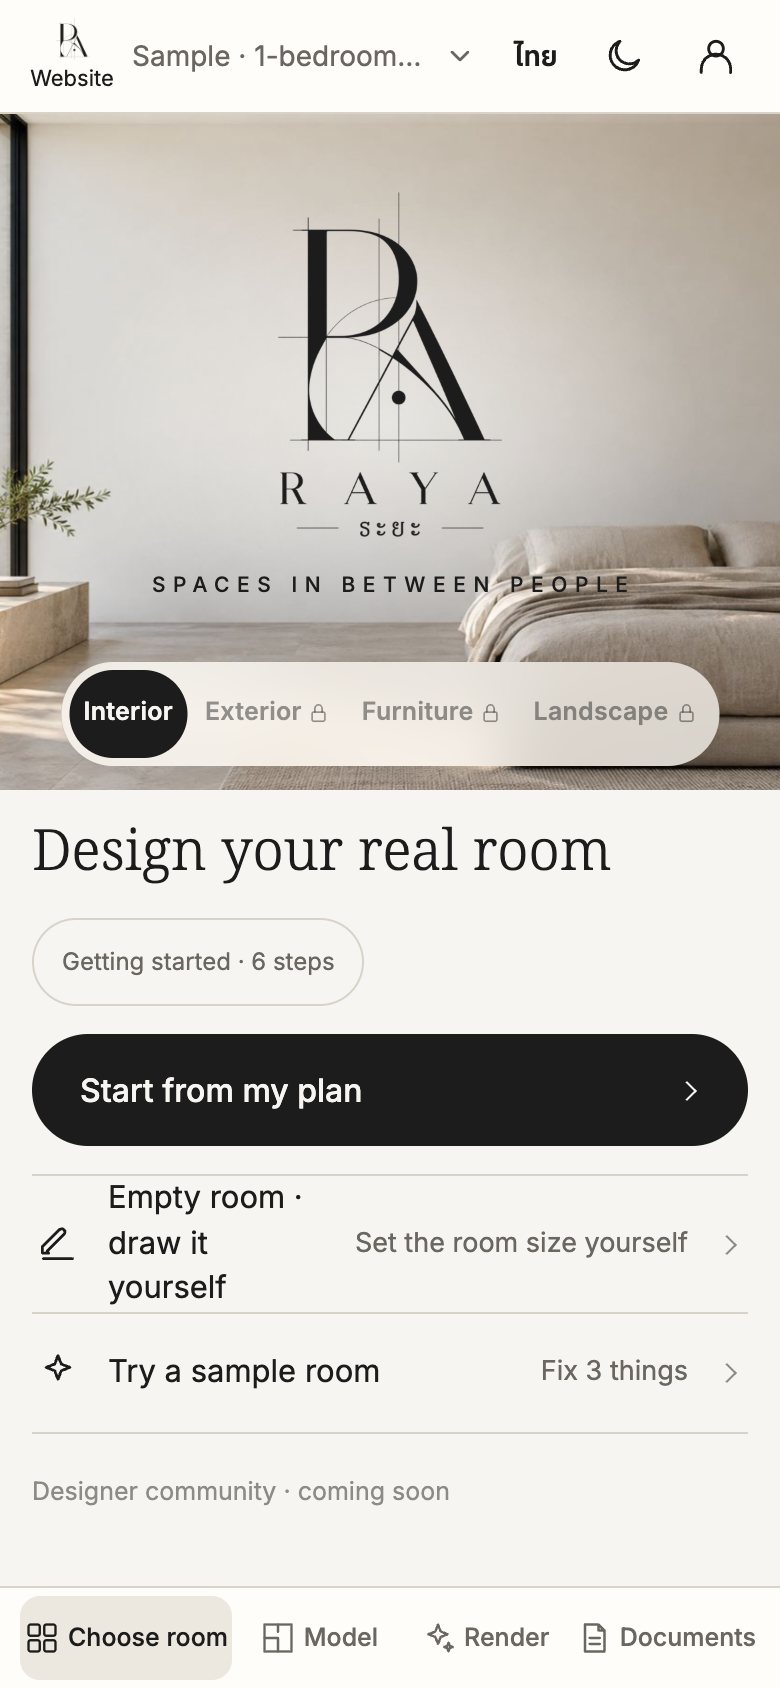
Renovating a room or furnishing a new home? Try the room at real size on your phone first, see it as a picture before you decide, and know what the job needs before you talk to a contractor. The screens on this page are from the real app, using the master bedroom sample room.
Arrange
Try the room on screen before you buy
Start from more than 20 sample rooms (condos, bedrooms, kitchens, bathrooms) or your own home's plan from a DXF file or a picture of the plan. Furniture goes in at real size, and a tap on any piece lets you type a new size.
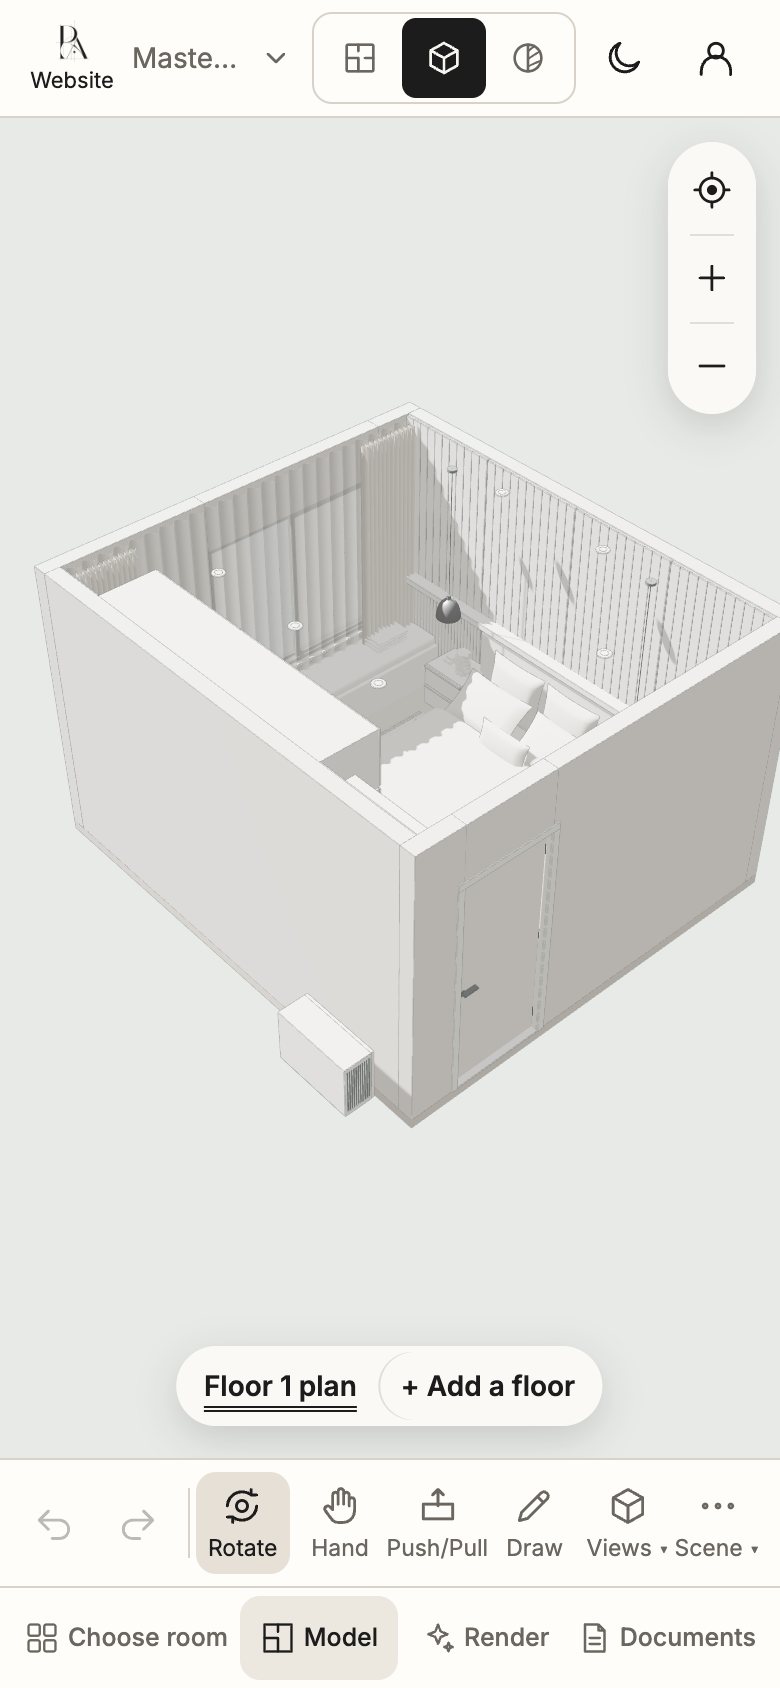
Press 3D and the whole room becomes a clay model you can turn around: you see whether the sofa blocks the way or the cabinet rises past the window before you pay for anything.
Render
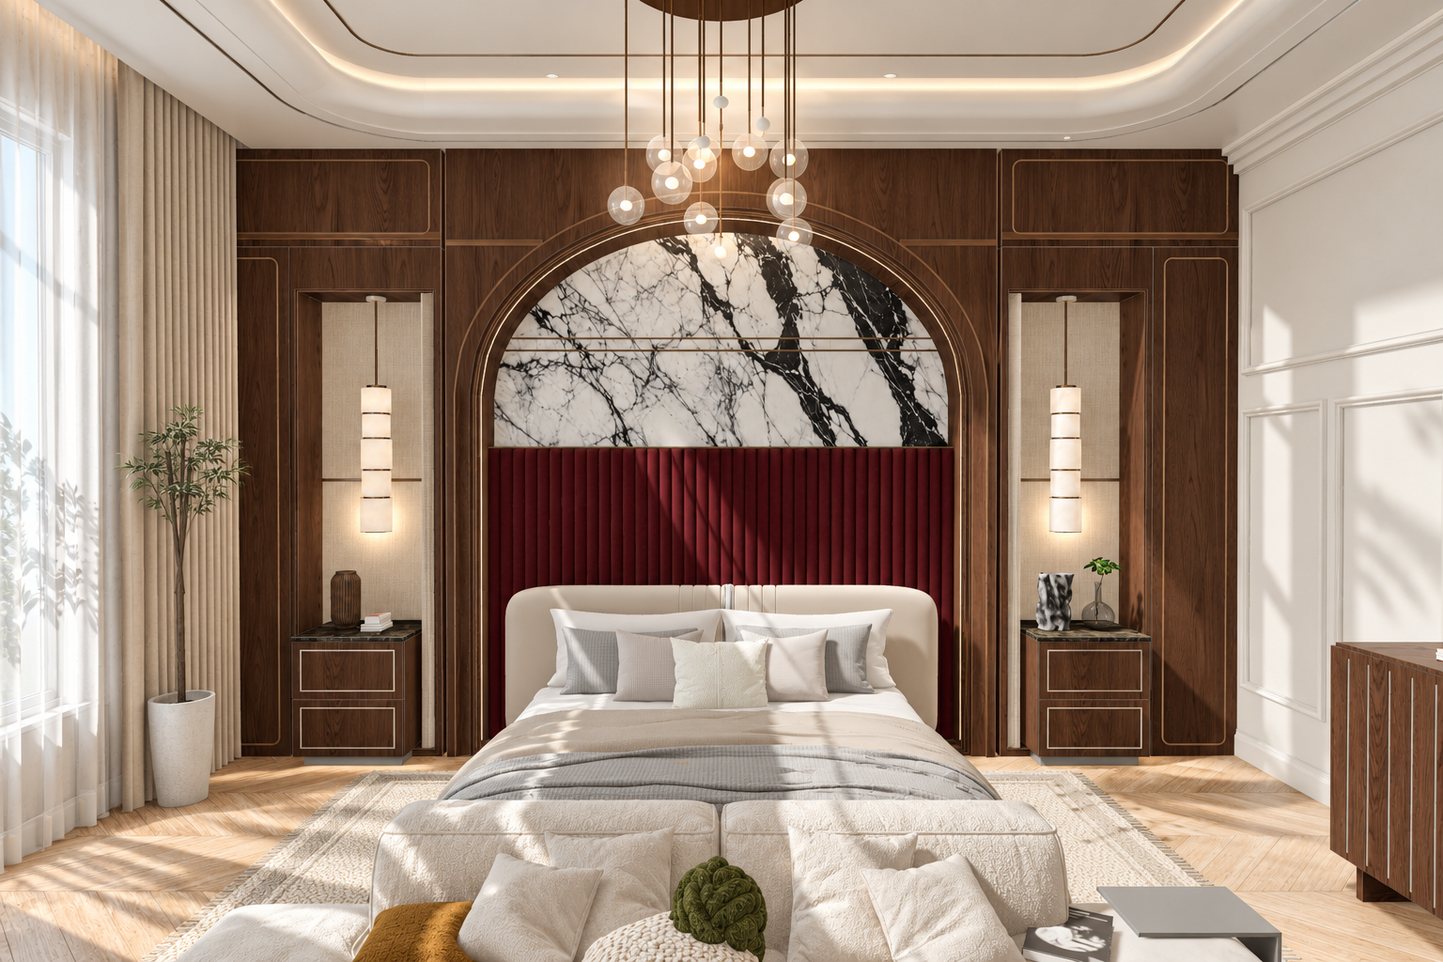
See the room as a picture before you decide
In the Render tab, pick a camera angle and a style from 13 sample pictures, Minimal to Luxury, and get a picture of the room you arranged. A Standard render takes 5 credits, a High one 15; if a render fails, credits come back as § 5 of the Terms sets out.
Make a Mood & Tone board and a material board to talk through with a designer or contractor. Rather render in ChatGPT yourself? The app writes the prompt from your model for free.
Air-con and light
Know what the room needs
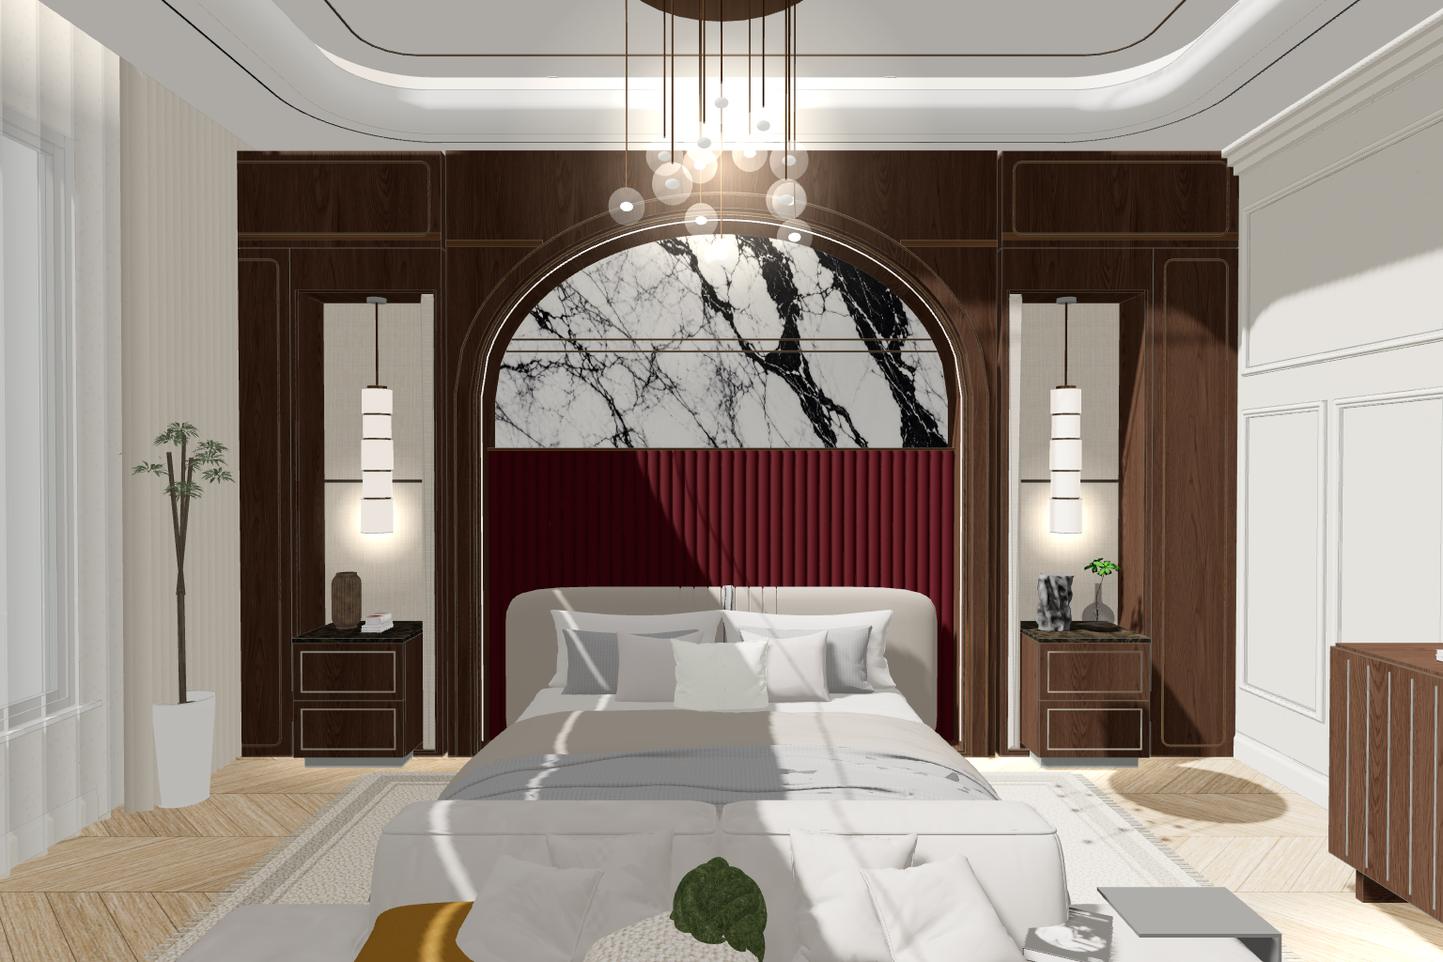
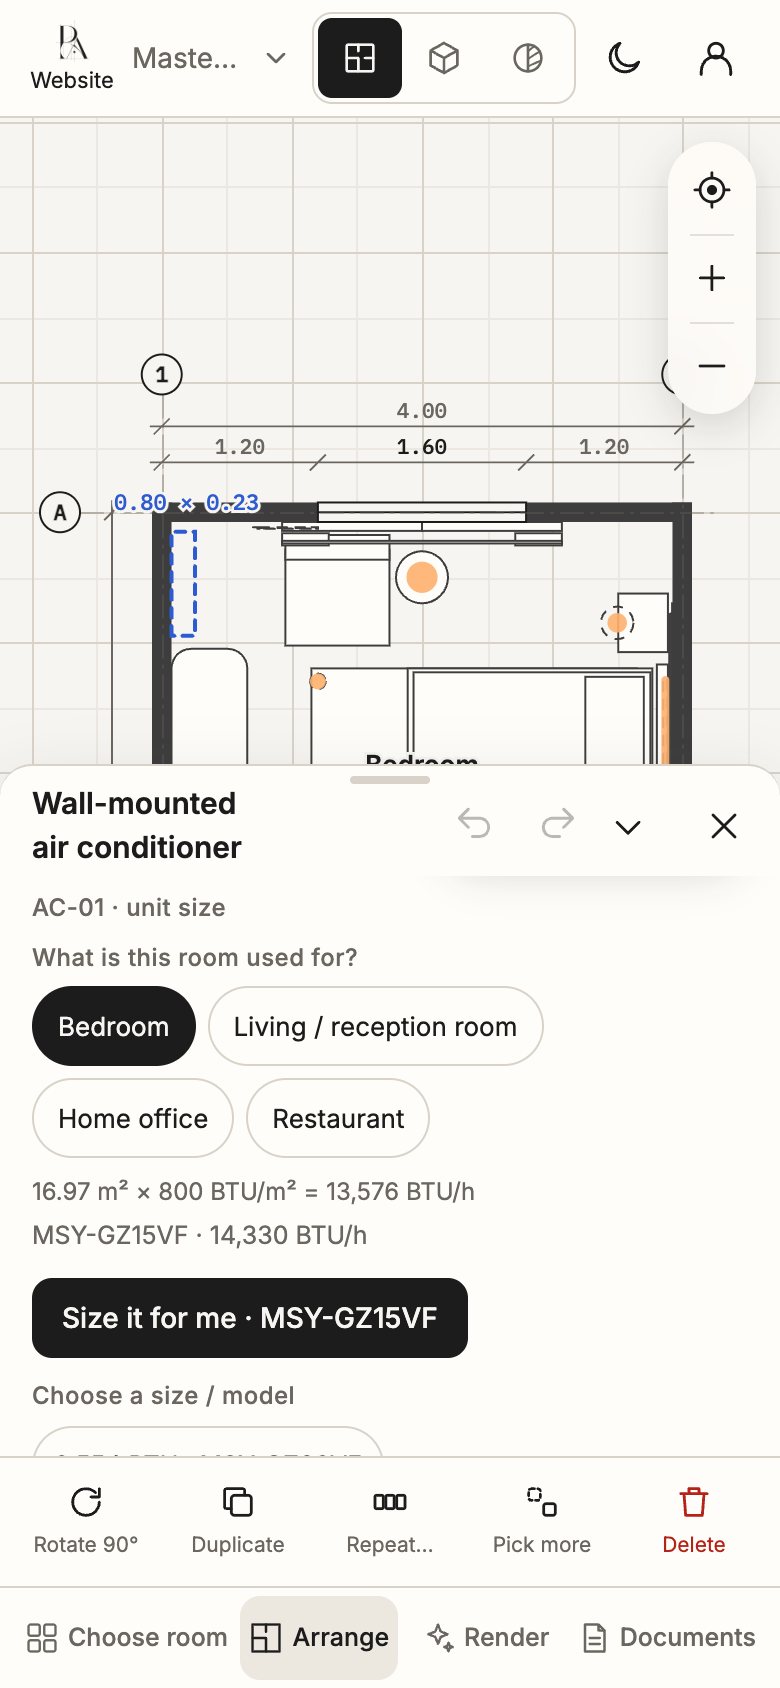
- Air-con: say what the room is for and the app works out the BTU from its area and suggests a model. The room in the picture, 16.97 m², needs 13,576 BTU/h. Put in a unit that is too small or too big and the app says so. The figures come from Mitsubishi Electric's published tables. Try the BTU calculator
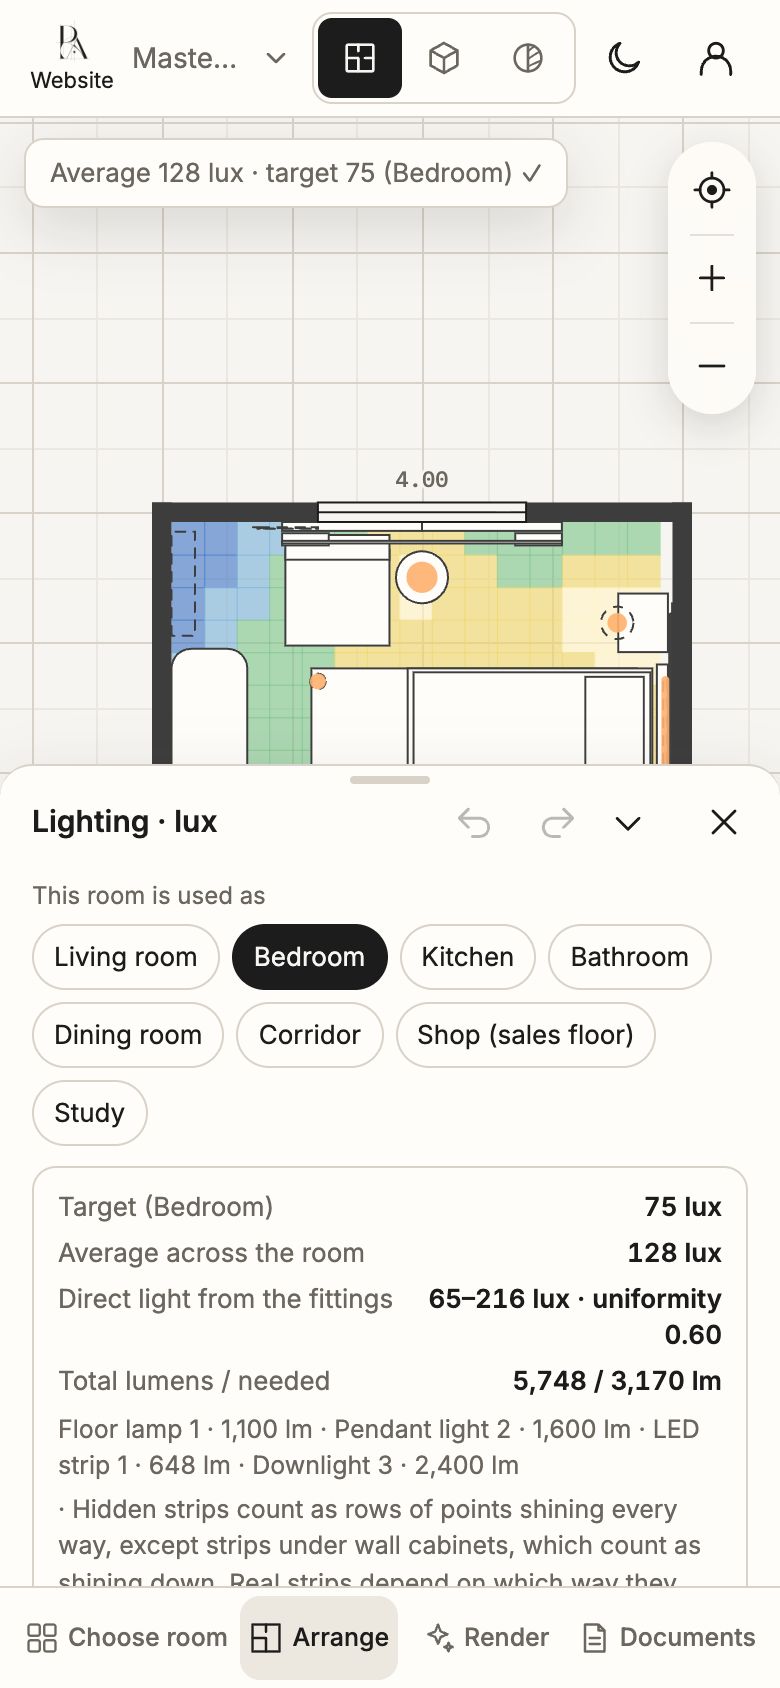
- Light: the app works out the lux against a target for each kind of room. The bedroom in the picture aims for 75 lux and gets 128 on average, and a light map on the plan shows the dark corners. Try the lighting calculator
- Tiles: laid on the real floor, full and cut tiles counted, with how many to buy and the waste. Try the tile calculator
- BOQ: the floor, walls, ceiling, lighting and built-ins taken off for you, ready to compare contractors' prices against.
More on the BOQ in Software for BOQs and on cabinets in Built-in design
FAQ
Questions from homeowners
- I have never designed anything. Can I use it?
- Yes. Start from a sample room that is already furnished, move things, change sizes and look at it in 3D. Everything is a tap away on a phone.
- How much can I do for free?
- Every design feature, with 1 project saved on this device. You can view drawings and documents on screen with a PREVIEW watermark; downloading, printing or exporting files such as PDF, Excel or DXF needs a plan. Renders use credits, which you can buy separately, and copying the prompt to use yourself is free.
- Does it work on a phone?
- Yes. Open raya-studio.com in the browser. Nothing to install, on a phone or a computer.
- How close are the renders to the real room?
- Renders are made from the model you arranged and are for mood, colour and materials. Small details may not match the model everywhere; for real sizes and positions, go by the plan and the drawings.
Terms
Terms on this page
More words you meet when doing up a home are in the Interior design glossary
Arrange your first room
You can start from a sample room. Stuck anywhere? Message us on LINE @raya-studio or see plan prices on the home page
Open app